7012 Manning Place
Foothills, Vernon, BC, V1B0B6
Listed by Royal LePage Downtown Realty
$895,000
- 3 bedrooms
- 3 bathrooms
- 2 parking
- 1980 sq ft
Listed 54 days ago · MLS® 10399131
About this home
Skip the construction delays and move right into this pristine, 2025-built Foothills masterpiece! Why wait months for a home to be built when you can buy a flawless, like-new property today and save thousands with NO GST? This turnkey home maximizes your budget by completely eliminating the massive out-of-pocket costs of finishing a new build—you save big with high-end appliances, premium custom automatic window coverings, and a built-in Murphy bed already included. Wake up to peaceful morning sunrises over BX Creek in this modern, level-entry non-strata duplex featuring an open-concept main floor that flows straight onto a covered sundeck with a gas BBQ outlet. The main level also hosts a serene primary suite with a walk-in closet and double-vanity ensuite, plus main-floor laundry, a powder room, and a double car garage. Downstairs, the bright walkout basement opens to a large recreation room, a flexible zone for a gym or hobby area, a full 4-piece bathroom, and two additional bedrooms. Patio doors lead to your covered deck & fully fenced yard for kids, pets & room to garden. Enjoy an effortless Okangan lifestyle just 15 minutes from Silver Star Mountain Resort, steps from the Grey Canal trails, and minutes from schools, golf, and downtown Vernon. (id:66966)
Details
- Type
- Duplex
- Style
- Ranch
- Size
- 1980 sq ft
- Basement
- Full
- Garage
- Garage
- Property tax
- $1,650
- Neighbourhood
- Foothills
- Municipality
- Vernon
Interior
- Fireplace
- Electric
- Flooring
- Tile, Vinyl
Heating, cooling and services
- Heating
- Forced air
- Air conditioning
- Central air conditioning
Building and exterior
- Style
- Ranch
- Year built
- 2025
- Roof
- Asphalt shingle
- Outdoor
- Stucco
Parking
- Total parking
- 2
- Driveway and parking
- Attached Garage
Rooms
| Room | Level | Size | Features |
|---|---|---|---|
| Bedroom | Lower level | 9'6'' x 14'10'' | |
| Full bathroom | Lower level | 11'8'' x 5' | |
| Dining nook | Lower level | 7'6'' x 9'10'' | |
| Recreation room | Lower level | 19'9'' x 13' | |
| Bedroom | Lower level | 14'2'' x 9'10'' | |
| Foyer | Main level | 7' x 10'8'' | |
| Partial bathroom | Main level | 5'5'' x 5'11'' | |
| Laundry room | Main level | 6'5'' x 5'11'' | |
| Full ensuite bathroom | Main level | 7'11'' x 6'11'' | |
| Primary Bedroom | Main level | 13'8'' x 10'10'' | |
| Dining room | Main level | 9'6'' x 11'2'' | |
| Living room | Main level | 12'2'' x 15' | |
| Kitchen | Main level | 11'2'' x 13'4'' |
Location
Location is approximate. See nearby homes on the map
Listed by Royal LePage Downtown Realty.

REALTOR®, REALTORS®, and the REALTOR® logo are certification marks that are owned by REALTOR® Canada Inc. and licensed exclusively to The Canadian Real Estate Association (CREA). These certification marks identify real estate professionals who are members of CREA and who must abide by CREA’s By-Laws, Rules, and the REALTOR® Code. The MLS® trademark and the MLS® logo are owned by CREA and identify the professional real estate services provided by members of CREA.
The information contained on this site is based in whole or in part on information that is provided by members of The Canadian Real Estate Association, who are responsible for its accuracy. CREA reproduces and distributes this information as a service for its members and assumes no responsibility for its accuracy.
Similar homes nearby
See more in Vernon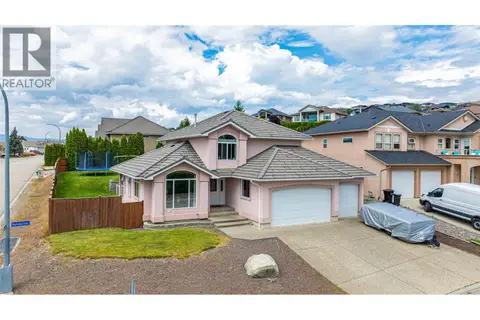 📷 77
$899,000
5 bd4 ba5 pk2504 ft²
400 Fortress Crescent
Foothills, Vernon
Detached · MLS® 10353854 · Royal LePage Downtown Realty
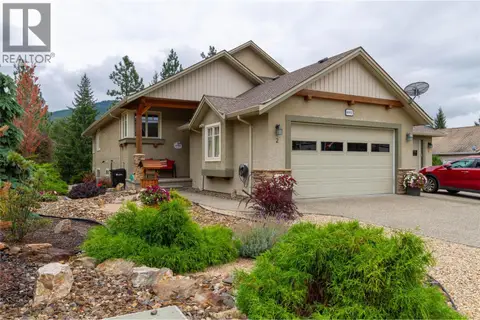 📷 98
$864,500
4 bd2 ba4 pk2714 ft²
6932 Manning Place Unit# 2
Foothills, Vernon
Multiplex
Duplex · MLS® 10399964 · Royal LePage Downtown Realty
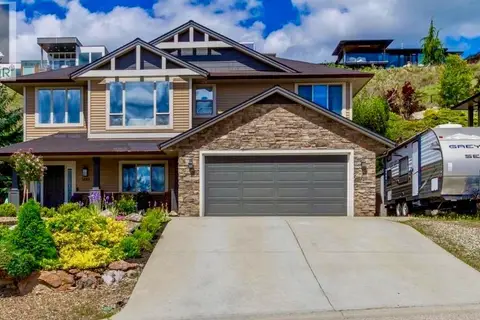 📷 69
$934,900
5 bd3 ba2 pk2266 ft²
1449 Red Mountain Place
Foothills, Vernon
Detached · MLS® 10387748 · Royal LePage Downtown Realty
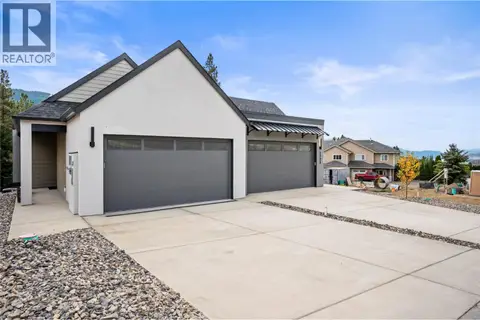 📷 34
$849,999
3 bd3 ba2 pk1934 ft²
7060 Manning Place
Foothills, Vernon
Multiplex
Duplex · MLS® 10396855 · RE/MAX Vernon
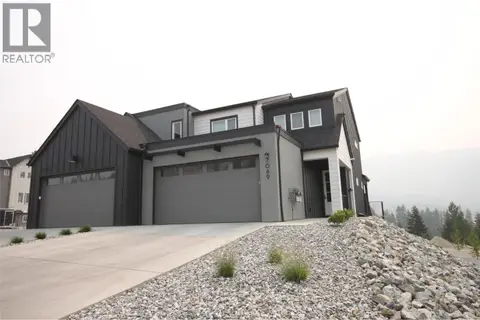 📷 59
$849,999
4 bd4 ba4 pk2516 ft²
7005 Manning Place
Foothills, Vernon
Multiplex
Duplex · MLS® 10396995 · RE/MAX Vernon
 📷 64
$949,000
4 bd3 ba5 pk2744 ft²
7261 Silver Ridge Drive
Foothills, Vernon
Detached · MLS® 10397148 · 3 Percent Realty Inc.
 📷 96
$949,989
5 bd3 ba2369 ft²
6555 Blackcomb Place
Foothills, Vernon
Detached · MLS® 10400551 · Coldwell Banker Executives Realty
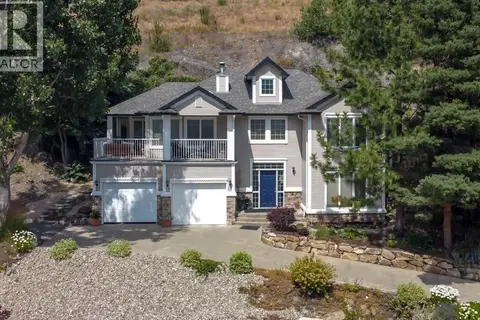 📷 73
$829,900
2 bd3 ba3 pk2152 ft²
7069 Nakiska Drive
Foothills, Vernon
Detached · MLS® 10396662 · RE/MAX Vernon