7060 Manning Place
Foothills, Vernon, BC, V1B0B6
Listed by RE/MAX Vernon
$849,999
- 3 bedrooms
- 3 bathrooms
- 2 parking
- 1934 sq ft
Listed 77 days ago · MLS® 10396855
About this home
Only 3 remaining and this one can be yours!!! Enjoy the extensive panoramic and private unobstructed view over BX creek and spectacular Morning Sunrises. Contemporary style, non-strata level entry Rancher with 3 bedrooms 3 bathrooms and walkout basement . Main level living with open floor plan Kitchen to Dining & Living rm & 14'6x12' covered sundecks to bbq & entertain. The Primary bedroom is also on the main level and has double vanity ensuite & walk-in closet, powder room & laundry, generous foyer entered through covered walkway and Double car Garage. Basements hold 2nd & 3rd bedrooms, Flex area for gym space, office, reading nook etc., full 4 pc Bathroom and large Recreation Room with walkout to covered 14'6x10'3 Patio and backyard. Options for upgrades of EV Charger in garage, Electrical for hot tub, Gas & Electric for Kitchen Oven, Gas BBQ outlet on Sundeck. Walking trails of BX Creek & the Grey Canal right there, Silver Star Mountain year round resort only 15 minutes up the hill. Walk to Elementary or Bus to High School and only minutes to downtown, lakes and golfing. Landscaping, retaining and fencing completed as required. All you need do is move in and enjoy!!! GST applicable but NO PTT. GST exempt for First Time Buyers who qualify. (id:66966)
Details
- Type
- Duplex
- Style
- Ranch
- Size
- 1934 sq ft
- Basement
- Full
- Garage
- Garage
- Neighbourhood
- Foothills
- Municipality
- Vernon
Interior
- Fireplace
- Electric
- Flooring
- Tile, Vinyl
Heating, cooling and services
- Heating
- Heat Pump, Forced air
- Air conditioning
- Central air conditioning
Building and exterior
- Style
- Ranch
- Year built
- 2027
- Roof
- Asphalt shingle
- Outdoor
- Stucco
Parking
- Total parking
- 2
- Driveway and parking
- Attached Garage
Rooms
| Room | Level | Size | Features |
|---|---|---|---|
| Other | Basement | 10'3'' x 14'6'' | |
| Other | Main level | 12' x 14'6'' | |
| Full bathroom | Basement | 11'7'' x 5'4'' | |
| Other | Basement | 7'8'' x 8'6'' | |
| Recreation room | Basement | 20'3'' x 13' | |
| Bedroom | Basement | 11'2'' x 9'9'' | |
| Bedroom | Basement | 13' x 9'5'' | |
| Other | Main level | 22' x 19' | |
| Laundry room | Main level | 6'6'' x 6' | |
| Foyer | Main level | 5'8'' x 8'3'' | |
| Partial bathroom | Main level | 5'4'' x 6' | |
| Other | Main level | 7' x 5' | |
| Full ensuite bathroom | Main level | 7' x 8' | |
| Primary Bedroom | Main level | 13'8'' x 10'10'' | |
| Dining room | Main level | 11'9'' x 11'3'' | |
| Living room | Main level | 13'6'' x 14' | |
| Kitchen | Main level | 11'10'' x 9'5'' |
Location
Location is approximate. See nearby homes on the map
Listed by RE/MAX Vernon.

REALTOR®, REALTORS®, and the REALTOR® logo are certification marks that are owned by REALTOR® Canada Inc. and licensed exclusively to The Canadian Real Estate Association (CREA). These certification marks identify real estate professionals who are members of CREA and who must abide by CREA’s By-Laws, Rules, and the REALTOR® Code. The MLS® trademark and the MLS® logo are owned by CREA and identify the professional real estate services provided by members of CREA.
The information contained on this site is based in whole or in part on information that is provided by members of The Canadian Real Estate Association, who are responsible for its accuracy. CREA reproduces and distributes this information as a service for its members and assumes no responsibility for its accuracy.
Similar homes nearby
See more in Vernon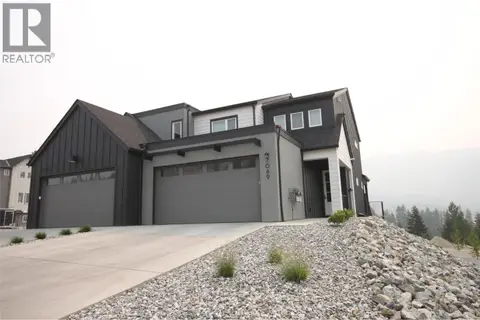 📷 59
$849,999
4 bd4 ba4 pk2516 ft²
7005 Manning Place
Foothills, Vernon
Multiplex
Duplex · MLS® 10396995 · RE/MAX Vernon
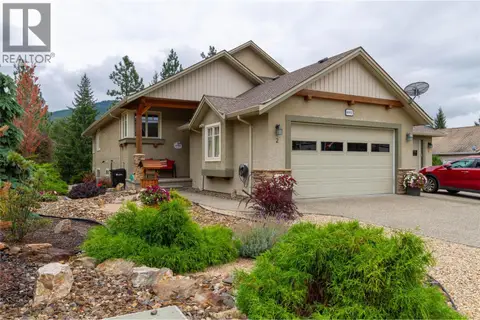 📷 98
$864,500
4 bd2 ba4 pk2714 ft²
6932 Manning Place Unit# 2
Foothills, Vernon
Multiplex
Duplex · MLS® 10399964 · Royal LePage Downtown Realty
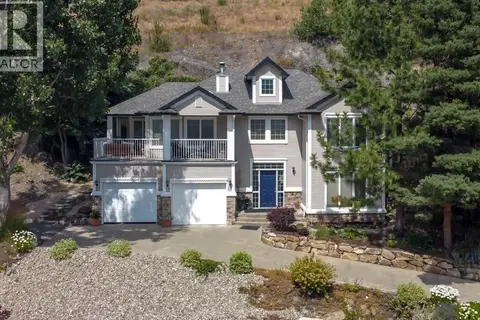 📷 73
$829,900
2 bd3 ba3 pk2152 ft²
7069 Nakiska Drive
Foothills, Vernon
Detached · MLS® 10396662 · RE/MAX Vernon
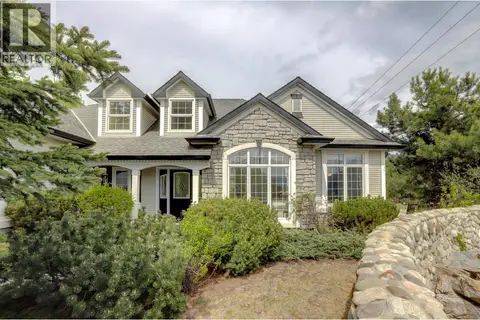 📷 85
$815,000
3 bd3 ba4 pk3433 ft²
1101 Phoenix Drive
Foothills, Vernon
Detached · MLS® 10385942 · RE/MAX Vernon
 📷 62
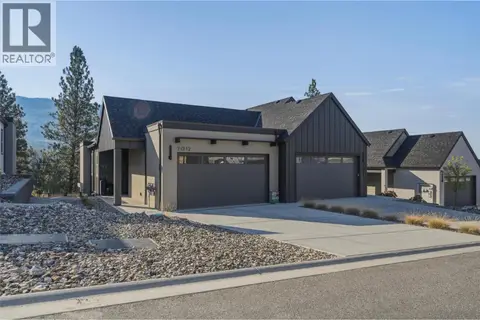
$895,000
3 bd3 ba2 pk1980 ft²
7012 Manning Place
Foothills, Vernon
Multiplex
Duplex · MLS® 10399131 · Royal LePage Downtown Realty
 📷 77
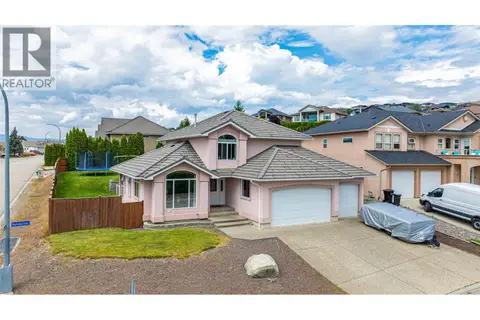
$899,000
5 bd4 ba5 pk2504 ft²
400 Fortress Crescent
Foothills, Vernon
Detached · MLS® 10353854 · Royal LePage Downtown Realty
 📷 69
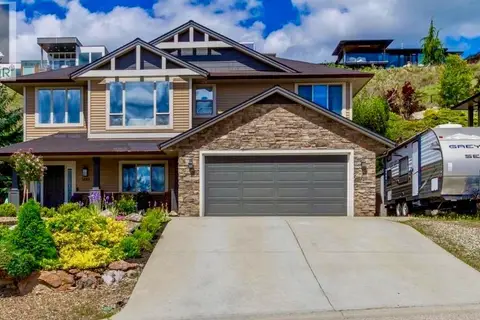
$934,900
5 bd3 ba2 pk2266 ft²
1449 Red Mountain Place
Foothills, Vernon
Detached · MLS® 10387748 · Royal LePage Downtown Realty
 📷 64
$949,000
4 bd3 ba5 pk2744 ft²
7261 Silver Ridge Drive
Foothills, Vernon
Detached · MLS® 10397148 · 3 Percent Realty Inc.