400 Fortress Crescent
Foothills, Vernon, BC, V1B3W3
Listed by Royal LePage Downtown Realty
$899,000
- 5 bedrooms
- 4 bathrooms
- 5 parking
- 2504 sq ft
Listed 181 days ago · MLS® 10353854
About this home
This expansive 2504 sq. ft. home, located on a .21 acre lot offers a blend of comfort and functionality across three floors. The property boasts 5 bedrooms and 3.5 bathrooms, ideal for a large family or those who enjoy having guests. Main floor has the kitchen with newer appliances featuring white cabinetry, tile flooring, a central island with seating, gas range and pantry. Large windows throughout allow for ample natural light, creating a bright and airy atmosphere. Hardwood flooring in the living and dining rooms give warmth and character to the space. Laundry is located on this floor along with family room and 2 pce. bath, plus, enjoy year round BBQ's off the covered back patio. French doors in family room open to hot tub. Upstairs you will find the primary bedroom with full 4 pce. ensuite bath and walk-in closet. 2 additional bedrooms are on this floor with another full bath. The Basement has a separate entrance and provides the last 2 bedrooms and the 3rd full bath. There is a partially finished games room which is perfect for children wanting their own space to spend with friends. Outback is the large private fenced yard, plenty of room for pets and kids to run. Storage solutions are plentiful, with multiple utility rooms, closets, storage shed and 3 car garage. Enjoy the mountain and valley views from this corner lot in the desirable Foothills, located close to Schools, shopping, Silver Star, hiking/biking trails and those spectacular lakes. (id:66966)
Details
- Type
- Detached
- Size
- 2504 sq ft
- Garage
- Garage
- Property tax
- $4,536
- Neighbourhood
- Foothills
- Municipality
- Vernon
Interior
- Fireplace
- No
- Flooring
- Tile, Carpeted, Wood
Heating, cooling and services
- Heating
- Forced air, See remarks
- Air conditioning
- Central air conditioning
- Water and sewer
- Municipal sewage system
Building and exterior
- Year built
- 2001
- Roof
- Tile
- Outdoor
- Stucco
Parking
- Total parking
- 5
- Driveway and parking
- Attached Garage, Additional Parking
Rooms
| Room | Level | Size | Features |
|---|---|---|---|
| Games room | Basement | 13'7'' x 18'4'' | |
| Full bathroom | Basement | 8'0'' x 6'1'' | |
| Bedroom | Basement | 12'5'' x 10'10'' | |
| Bedroom | Basement | 12'6'' x 11'10'' | |
| Bedroom | Second level | 9'6'' x 13'2'' | |
| Bedroom | Second level | 9'8'' x 12'11'' | |
| Full bathroom | Second level | 4'10'' x 9'5'' | |
| Other | Second level | 4'4'' x 9'0'' | |
| Full ensuite bathroom | Second level | 8'0'' x 8'11'' | |
| Primary Bedroom | Second level | 12'9'' x 16'1'' | |
| Foyer | Main level | 10'5'' x 9'0'' | |
| Laundry room | Main level | 8'5'' x 6'9'' | |
| Partial bathroom | Main level | 6'8'' x 2'7'' | |
| Family room | Main level | 12'3'' x 14'8'' | |
| Dining room | Main level | 13'0'' x 11'8'' | |
| Living room | Main level | 12'3'' x 13'9'' | |
| Dining nook | Main level | 7'10'' x 6'8'' | |
| Kitchen | Main level | 11'4'' x 9'0'' |
Location
Location is approximate. See nearby homes on the map
Listed by Royal LePage Downtown Realty.

REALTOR®, REALTORS®, and the REALTOR® logo are certification marks that are owned by REALTOR® Canada Inc. and licensed exclusively to The Canadian Real Estate Association (CREA). These certification marks identify real estate professionals who are members of CREA and who must abide by CREA’s By-Laws, Rules, and the REALTOR® Code. The MLS® trademark and the MLS® logo are owned by CREA and identify the professional real estate services provided by members of CREA.
The information contained on this site is based in whole or in part on information that is provided by members of The Canadian Real Estate Association, who are responsible for its accuracy. CREA reproduces and distributes this information as a service for its members and assumes no responsibility for its accuracy.
Similar homes nearby
See more in Vernon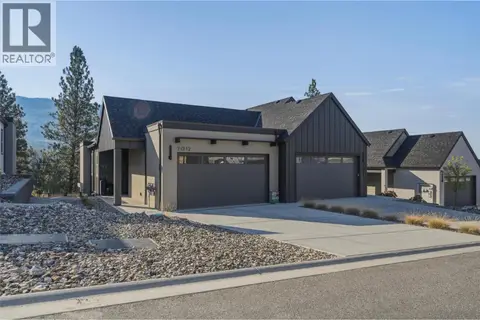 📷 62
$895,000
3 bd3 ba2 pk1980 ft²
7012 Manning Place
Foothills, Vernon
Multiplex
Duplex · MLS® 10399131 · Royal LePage Downtown Realty
 📷 98
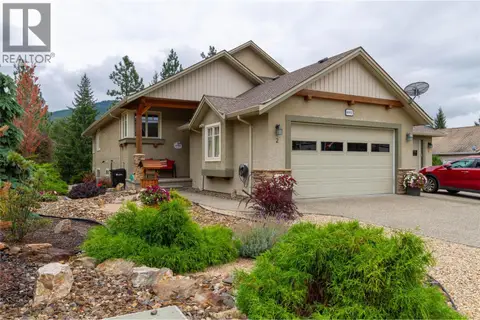
$864,500
4 bd2 ba4 pk2714 ft²
6932 Manning Place Unit# 2
Foothills, Vernon
Multiplex
Duplex · MLS® 10399964 · Royal LePage Downtown Realty
 📷 69
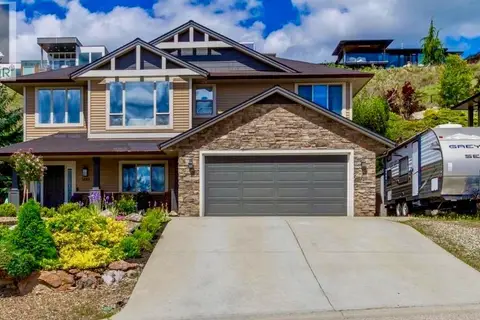
$934,900
5 bd3 ba2 pk2266 ft²
1449 Red Mountain Place
Foothills, Vernon
Detached · MLS® 10387748 · Royal LePage Downtown Realty
 📷 34
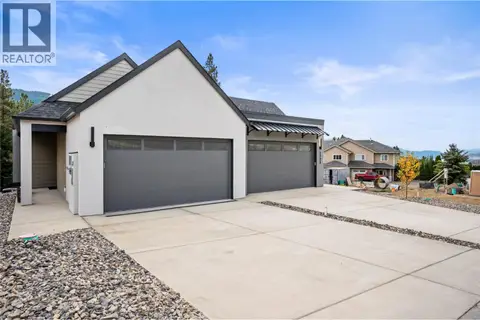
$849,999
3 bd3 ba2 pk1934 ft²
7060 Manning Place
Foothills, Vernon
Multiplex
Duplex · MLS® 10396855 · RE/MAX Vernon
 📷 59
$849,999
4 bd4 ba4 pk2516 ft²
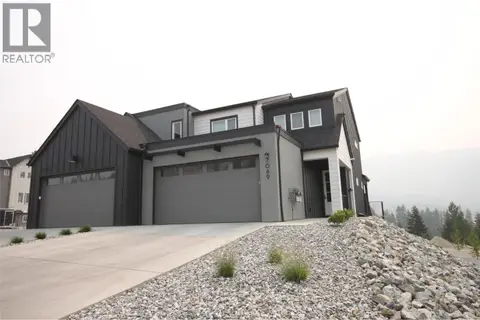
7005 Manning Place
Foothills, Vernon
Multiplex
Duplex · MLS® 10396995 · RE/MAX Vernon
 📷 64
$949,000
4 bd3 ba5 pk2744 ft²
7261 Silver Ridge Drive
Foothills, Vernon
Detached · MLS® 10397148 · 3 Percent Realty Inc.
 📷 96
$949,989
5 bd3 ba2369 ft²
6555 Blackcomb Place
Foothills, Vernon
Detached · MLS® 10400551 · Coldwell Banker Executives Realty
 📷 73
$829,900
2 bd3 ba3 pk2152 ft²
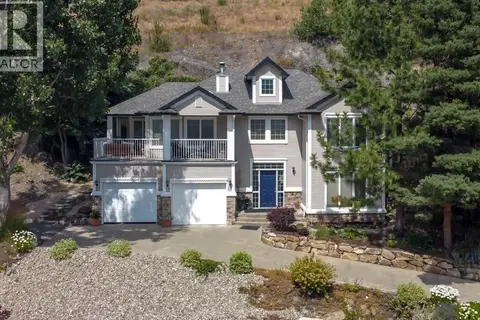
7069 Nakiska Drive
Foothills, Vernon
Detached · MLS® 10396662 · RE/MAX Vernon