7005 Manning Place
Foothills, Vernon, BC, V1B0B6
Listed by RE/MAX Vernon
$849,999
- 4 bedrooms
- 4 bathrooms
- 4 parking
- 2516 sq ft
Listed 76 days ago · MLS® 10396995
About this home
Exception value in the 4/5 bedroom Villa with finished suite!!! Located in the Foothills Newest subdivision at Manning place. This Brand New level entry Villa with 3 Bedrms on the main living area, Kitchen, Living, Dining on the main level and walk-out basement has 1 bedrm + Den or 2 bedroom mortgage helper or In-law suite, making this a 4/5 bedrm home. The open floor plan with electric fireplace, kitchen island & dining off covered sundeck offers the ideal ambiance for entertaining & family gatherings. Upstairs you'll find all 3 bedrms perfect for the family. Primary has 4 piece ensuite with heated floor, double vanity & shower, as well as a large walk-in closet. The kids have their own bathrm & the convenience of laundry on the bedroom level. The walk-out basement is finished with a full self-contained suite. A double garage, fully fenced, landscaped & retaining included. Enjoy the rural feel with views over the BX Creek valley, walk trails throughout, minutes to Silver Star Skihill, walking distance to BX Elementary & on bus route to VSS high school yet only minutes from town & the North end shopping. These homes are ideal for the first time buyer looking for mortgage assistance and will pay no GST or PTT, families with senior parents looking to live together but having their own space, investment & the ease of owning New Construction with Home Warranty for piece of mind!!! GST is applicable but no PTT at this price. First time Buyer's exempt from GST. (id:66966)
Details
- Type
- Duplex
- Size
- 2516 sq ft
- Basement
- Full
- Garage
- Garage
- Neighbourhood
- Foothills
- Municipality
- Vernon
Interior
- Fireplace
- Electric
- Flooring
- Vinyl
Heating, cooling and services
- Heating
- Heat Pump, Forced air
- Air conditioning
- Central air conditioning
- Water and sewer
- Municipal sewage system
Building and exterior
- Year built
- 2027
- Roof
- Asphalt shingle
- Outdoor
- Stucco
Parking
- Total parking
- 4
- Driveway and parking
- Attached Garage
Rooms
| Room | Level | Size | Features |
|---|---|---|---|
| Den | Lower level | 9'0'' x 9'11'' | |
| Laundry room | Lower level | 6'4'' x 6'6'' | |
| Living room | Lower level | 10'5'' x 13'2'' | |
| Full bathroom | Additional Accommodation | 4'11'' x 10'4'' | |
| Kitchen | Additional Accommodation | 10'4'' x 15'3'' | |
| Primary Bedroom | Additional Accommodation | 9'6'' x 10'8'' | |
| Other | Basement | 12'0'' x 14'1'' | |
| Other | Second level | 5'1'' x 10'1'' | |
| Laundry room | Second level | 4'10'' x 7'7'' | |
| 4pc Bathroom | Second level | 4'11'' x 10'1'' | |
| Bedroom | Second level | 10'9'' x 11'5'' | |
| Bedroom | Second level | 10'2'' x 11'8'' | |
| 4pc Ensuite bath | Second level | 8'5'' x 10'1'' | |
| Primary Bedroom | Second level | 13'0'' x 15'1'' | |
| Other | Main level | 18'11'' x 22'6'' | |
| Other | Main level | 5'8'' x 6'11'' | |
| Other | Main level | 12'0'' x 14'1'' | |
| Partial bathroom | Main level | 5'0'' x 5'7'' | |
| Foyer | Main level | 5'8'' x 13'9'' | |
| Dining room | Main level | 9'11'' x 12'7'' | |
| Living room | Main level | 13'6'' x 15'1'' | |
| Kitchen | Main level | 9'11'' x 12'0'' |
Location
Location is approximate. See nearby homes on the map
Listed by RE/MAX Vernon.

REALTOR®, REALTORS®, and the REALTOR® logo are certification marks that are owned by REALTOR® Canada Inc. and licensed exclusively to The Canadian Real Estate Association (CREA). These certification marks identify real estate professionals who are members of CREA and who must abide by CREA’s By-Laws, Rules, and the REALTOR® Code. The MLS® trademark and the MLS® logo are owned by CREA and identify the professional real estate services provided by members of CREA.
The information contained on this site is based in whole or in part on information that is provided by members of The Canadian Real Estate Association, who are responsible for its accuracy. CREA reproduces and distributes this information as a service for its members and assumes no responsibility for its accuracy.
Similar homes nearby
See more in Vernon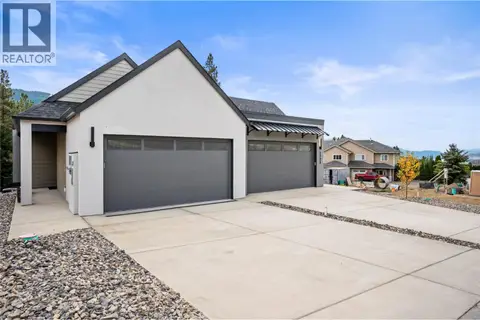 📷 34
$849,999
3 bd3 ba2 pk1934 ft²
7060 Manning Place
Foothills, Vernon
Multiplex
Duplex · MLS® 10396855 · RE/MAX Vernon
 📷 98
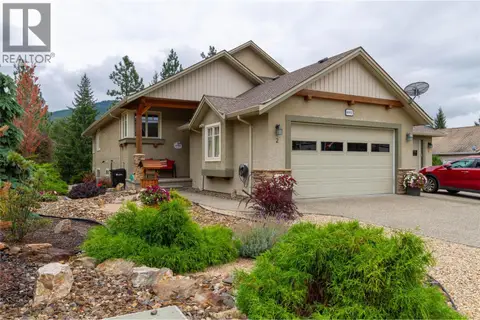
$864,500
4 bd2 ba4 pk2714 ft²
6932 Manning Place Unit# 2
Foothills, Vernon
Multiplex
Duplex · MLS® 10399964 · Royal LePage Downtown Realty
 📷 73
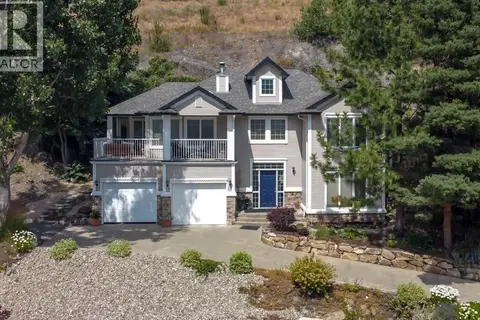
$829,900
2 bd3 ba3 pk2152 ft²
7069 Nakiska Drive
Foothills, Vernon
Detached · MLS® 10396662 · RE/MAX Vernon
 📷 85
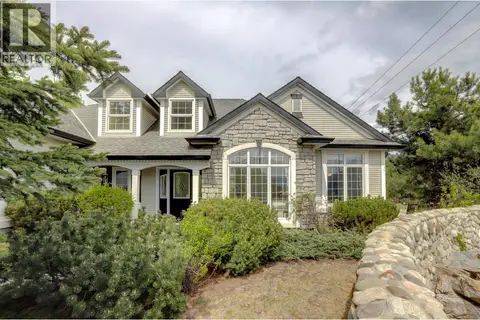
$815,000
3 bd3 ba4 pk3433 ft²
1101 Phoenix Drive
Foothills, Vernon
Detached · MLS® 10385942 · RE/MAX Vernon
 📷 62
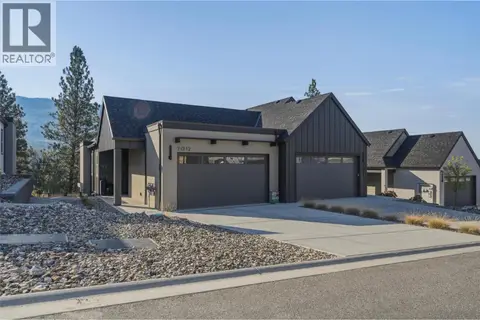
$895,000
3 bd3 ba2 pk1980 ft²
7012 Manning Place
Foothills, Vernon
Multiplex
Duplex · MLS® 10399131 · Royal LePage Downtown Realty
 📷 77
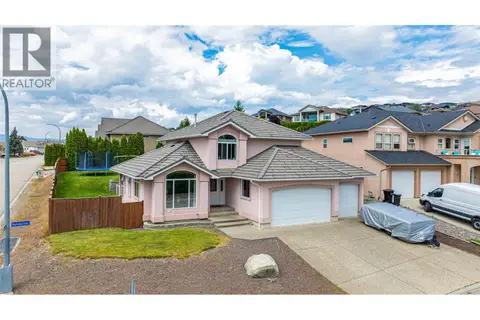
$899,000
5 bd4 ba5 pk2504 ft²
400 Fortress Crescent
Foothills, Vernon
Detached · MLS® 10353854 · Royal LePage Downtown Realty
 📷 69
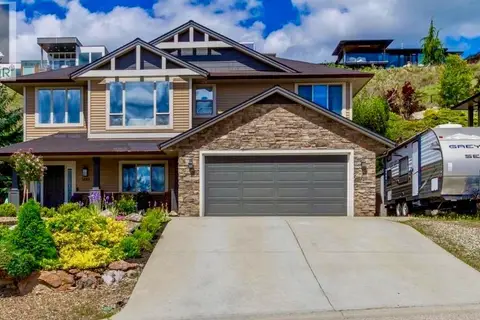
$934,900
5 bd3 ba2 pk2266 ft²
1449 Red Mountain Place
Foothills, Vernon
Detached · MLS® 10387748 · Royal LePage Downtown Realty
 📷 64
$949,000
4 bd3 ba5 pk2744 ft²
7261 Silver Ridge Drive
Foothills, Vernon
Detached · MLS® 10397148 · 3 Percent Realty Inc.