824 5 Street S
London Road, Lethbridge, AB, T1J2C6
Listed by Real Estate Centre - Lethbridge
$429,000
- 2+1 bedrooms
- 2 bathrooms
- 3 parking
- 1022 sq ft
Listed 16 days ago · MLS® A2348936
About this home
Great opportunity is found in this versatile bungalow in the established London Road neighbourhood. The main floor features hardwood flooring, a comfortable living room, dining area, kitchen, two bedrooms and a four-piece bathroom. The developed lower level offers a third bedroom, three-piece bathroom, spacious living area, laundry and a second kitchen, creating excellent flexibility for extended family, guests or potential supplementary income. Updates include the roof, plumbing, electrical panel, furnace and hot water tank. Outside, enjoy a fenced backyard, deck, two large sheds, established landscaping, an attached single garage and additional off-street parking. Central air conditioning adds year-round comfort. Conveniently located near parks, playgrounds, schools, shopping and everyday amenities, this property offers an appealing combination of character, flexibility and future potential. Please note personal items have been removed from picture by AI (id:66966)
Details
- Type
- Detached
- Style
- Bungalow
- Size
- 1022 sq ft
- Basement
- Finished, Full, Separate entrance, Suite
- Garage
- Garage
- Property tax
- $3,623 (2026)
- Neighbourhood
- London Road
- Municipality
- Lethbridge
Interior
- Bedrooms
- 2 above ground + 1 below
- Fireplace
- Yes
- Appliances
- Refrigerator, Gas stove(s), Dishwasher, Stove, Hood Fan, Washer & Dryer
- Flooring
- Tile, Hardwood, Linoleum
Heating, cooling and services
- Heating
- Forced air
- Air conditioning
- Central air conditioning
Building and exterior
- Style
- Bungalow
- Year built
- 1950
- Exterior
- Wood frame
- Foundation
- Poured Concrete
Parking
- Total parking
- 3
- Driveway and parking
- Attached Garage, Parking Pad
Rooms
| Room | Level | Size | Features |
|---|---|---|---|
| 4pc Bathroom | Main level | .00 Ft x .00 Ft | |
| Primary Bedroom | Main level | 10.67 Ft x 13.00 Ft | |
| Bedroom | Main level | 13.92 Ft x 9.67 Ft | |
| 3pc Bathroom | Basement | .00 Ft x .00 Ft | |
| Bedroom | Basement | 11.92 Ft x 12.83 Ft |
Location
Location is approximate. See nearby homes on the map
Listed by Real Estate Centre - Lethbridge.

REALTOR®, REALTORS®, and the REALTOR® logo are certification marks that are owned by REALTOR® Canada Inc. and licensed exclusively to The Canadian Real Estate Association (CREA). These certification marks identify real estate professionals who are members of CREA and who must abide by CREA’s By-Laws, Rules, and the REALTOR® Code. The MLS® trademark and the MLS® logo are owned by CREA and identify the professional real estate services provided by members of CREA.
The information contained on this site is based in whole or in part on information that is provided by members of The Canadian Real Estate Association, who are responsible for its accuracy. CREA reproduces and distributes this information as a service for its members and assumes no responsibility for its accuracy.
Similar homes nearby
See more in Lethbridge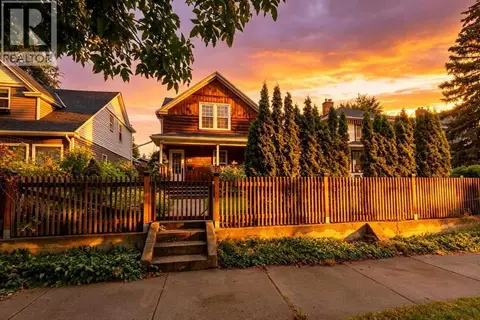 📷 44
$415,000
3 bd3 ba2 pk1337 ft²
287 7A Avenue S
London Road, Lethbridge
Detached · MLS® A2337302 · eXp Realty of Canada
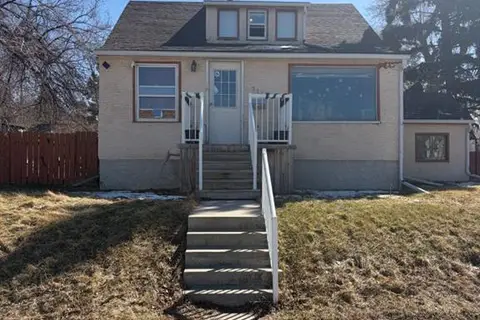 📷 26
$399,000
4+2 bd3 ba2 pk1497 ft²
712 9 Avenue S
London Road, Lethbridge
Basement suite
Detached · MLS® A2300993 · REAL BROKER
 📷 26
$350,000
4 bd2 ba2 pk1621 ft²
721 6 Street S
London Road, Lethbridge
Detached · MLS® A2328369 · REAL BROKER
 📷 7
$429,000
118 Sandstone Road S
Southridge, Lethbridge
Vacant Land · MLS® A1037618 · Onyx Realty Ltd.
 📷 23
$429,000
3+2 bd2 ba2 pk1150 ft²
1305 18 Avenue S
Scenic Heights, Lethbridge
Basement suite
Detached · MLS® A2342814 · Onyx Realty Ltd.
 📷 35
$429,900
3+2 bd3 ba2 pk1143 ft²
414 12 Avenue N
Staffordville, Lethbridge
Detached · MLS® A2320370 · RE/MAX REAL ESTATE - LETHBRIDGE
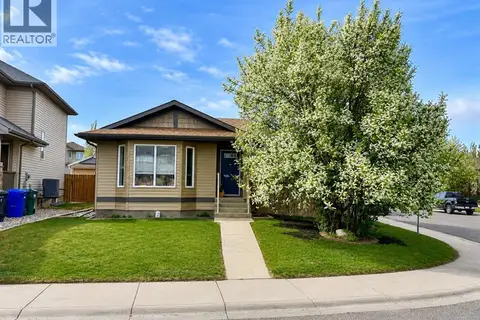 📷 38
$429,900
4 bd2 ba5 pk1098 ft²
118 Silkstone Road W
Copperwood, Lethbridge
Detached · MLS® A2341106 · RE/MAX REAL ESTATE - LETHBRIDGE
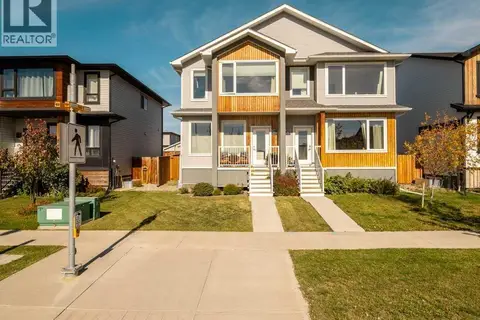 📷 50
$429,900
3 bd3 ba2 pk1253 ft²
4531 Fairmont Gate S
Fairmont, Lethbridge
Multiplex
Duplex · MLS® A2348631 · Lethbridge Real Estate.com