414 12 Avenue N
Staffordville, Lethbridge, AB, T1H1P3
Listed by RE/MAX REAL ESTATE - LETHBRIDGE
$429,900
- 3+2 bedrooms
- 3 bathrooms
- 2 parking
- 1143 sq ft
Listed 126 days ago · MLS® A2320370
About this home
Welcome to 414 12 Avenue N, Lethbridge! This lovingly maintained, original one-owner home offers a rare opportunity to own a property in a truly remarkable location. Situated directly across from the coulees with no neighbors in front, you'll enjoy breathtaking views, stunning sunsets, and easy access to the city's extensive walking and biking trail system right outside your door.Built in 1971, this well-cared-for bungalow offers 1,142 sq. ft. of comfortable living space with a functional layout designed for families of all sizes. The main floor features a bright living room centered around a cozy wood-burning fireplace, three bedrooms, a full bathroom, and a convenient 2-piece ensuite off the primary bedroom. The dining area is accented with a ceiling fan and flows into the kitchen, which offers classic white cabinetry and comes complete with a fridge, stove, and dishwasher.The fully developed basement provides even more living space with a spacious family room featuring a built-in bar, two additional bedrooms, a bathroom, and a dedicated laundry area. This basement is perfect for growing families, guests, or hobbies.Outside, the fully fenced backyard offers plenty of room to relax and entertain with a concrete patio, garden area, and unique views of the iconic bridge and passing trains in the distance. The property also includes central air conditioning for year-round comfort and a single detached garage, complete with shelving and a workbench for projects and extra storage.If you've been searching for a solid home with incredible views, a fantastic location, and decades of pride of ownership, 414 12 Avenue N is a must-see. Don't miss your chance to make this exceptional property your own! (id:66966)
Details
- Type
- Detached
- Style
- Bungalow
- Size
- 1143 sq ft
- Basement
- Finished, Full
- Garage
- Garage
- Property tax
- $3,507 (2026)
- Neighbourhood
- Staffordville
- Municipality
- Lethbridge
Interior
- Bedrooms
- 3 above ground + 2 below
- Fireplace
- Yes
- Appliances
- Refrigerator, Dishwasher, Oven, Window Coverings, Washer & Dryer
- Flooring
- Hardwood, Carpeted, Linoleum
Heating, cooling and services
- Heating
- Forced air
- Air conditioning
- Central air conditioning
Building and exterior
- Style
- Bungalow
- Year built
- 1971
- Exterior
- Wood frame
- Foundation
- Poured Concrete
- Outdoor
- Stucco, Wood siding
Parking
- Total parking
- 2
- Driveway and parking
- Detached Garage, RV
Rooms
| Room | Level | Size | Features |
|---|---|---|---|
| Kitchen | Main level | 13.58 Ft x 13.25 Ft | |
| Living room | Main level | 13.67 Ft x 18.92 Ft | |
| Dining room | Main level | 10.00 Ft x 9.25 Ft | |
| Primary Bedroom | Main level | 13.25 Ft x 11.17 Ft | |
| 2pc Bathroom | Main level | 4.50 Ft x 5.08 Ft | |
| Bedroom | Main level | 10.33 Ft x 8.33 Ft | |
| Bedroom | Main level | 10.33 Ft x 9.00 Ft | |
| 4pc Bathroom | Main level | 8.17 Ft x 4.92 Ft | |
| Laundry room | Basement | 12.83 Ft x 9.92 Ft | |
| 3pc Bathroom | Basement | 4.92 Ft x 6.17 Ft | |
| Bedroom | Basement | 9.25 Ft x 9.67 Ft | |
| Bedroom | Basement | 12.83 Ft x 9.50 Ft | |
| Family room | Basement | 12.83 Ft x 28.50 Ft |
Location
Location is approximate. See nearby homes on the map
Listed by RE/MAX REAL ESTATE - LETHBRIDGE.

REALTOR®, REALTORS®, and the REALTOR® logo are certification marks that are owned by REALTOR® Canada Inc. and licensed exclusively to The Canadian Real Estate Association (CREA). These certification marks identify real estate professionals who are members of CREA and who must abide by CREA’s By-Laws, Rules, and the REALTOR® Code. The MLS® trademark and the MLS® logo are owned by CREA and identify the professional real estate services provided by members of CREA.
The information contained on this site is based in whole or in part on information that is provided by members of The Canadian Real Estate Association, who are responsible for its accuracy. CREA reproduces and distributes this information as a service for its members and assumes no responsibility for its accuracy.
Similar homes nearby
See more in Lethbridge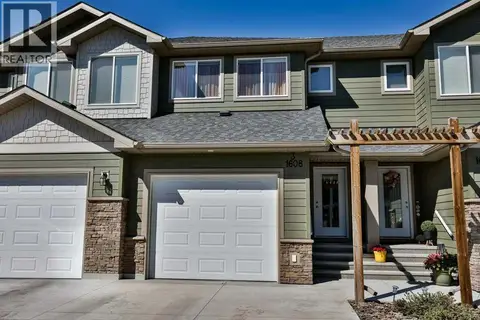 📷 28
$425,000
3+1 bd4 ba2 pk1288 ft²
3, 1608 Stafford Drive N
Staffordville, Lethbridge
Att/Row/Townhouse · MLS® A2340548 · RE/MAX REAL ESTATE - LETHBRIDGE
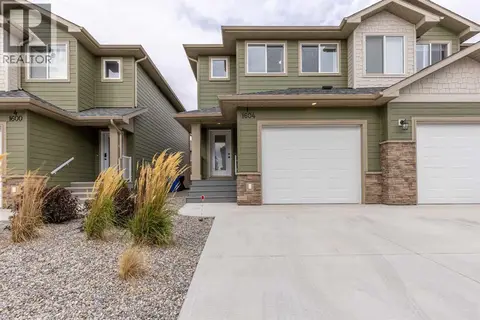 📷 42
$402,000
2+1 bd3 ba2 pk1438 ft²
1, 1604 Stafford Drive N
Staffordville, Lethbridge
Att/Row/Townhouse · MLS® A2350437 · Grassroots Realty Group
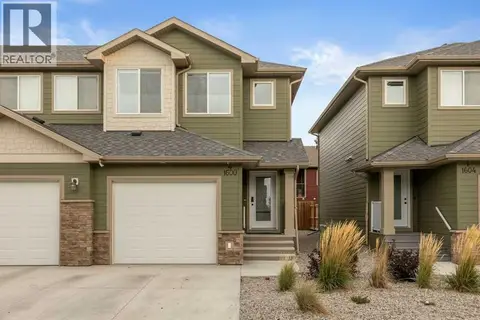 📷 31
$399,900
3 bd3 ba2 pk1457 ft²
4, 1600 Stafford Drive N
Staffordville, Lethbridge
Att/Row/Townhouse · MLS® A2351436 · Century 21 Foothills South Real Estate
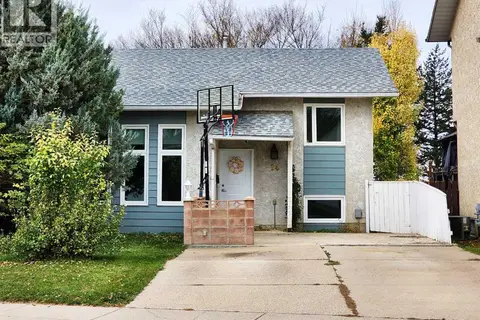 New
📷 37
$399,900
2+2 bd2 ba4 pk929 ft²
14 stafford Road N
Staffordville, Lethbridge
Detached · MLS® A2353561 · RE/MAX REAL ESTATE - LETHBRIDGE
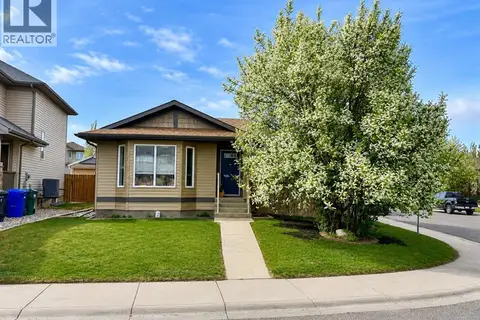 📷 38
$429,900
4 bd2 ba5 pk1098 ft²
118 Silkstone Road W
Copperwood, Lethbridge
Detached · MLS® A2341106 · RE/MAX REAL ESTATE - LETHBRIDGE
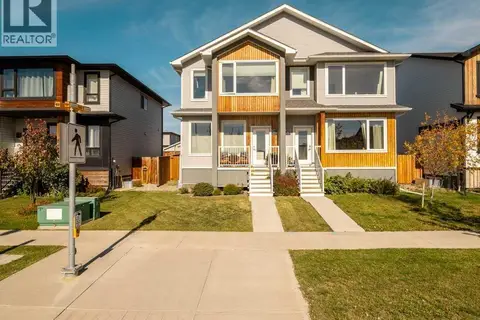 📷 50
$429,900
3 bd3 ba2 pk1253 ft²
4531 Fairmont Gate S
Fairmont, Lethbridge
Multiplex
Duplex · MLS® A2348631 · Lethbridge Real Estate.com
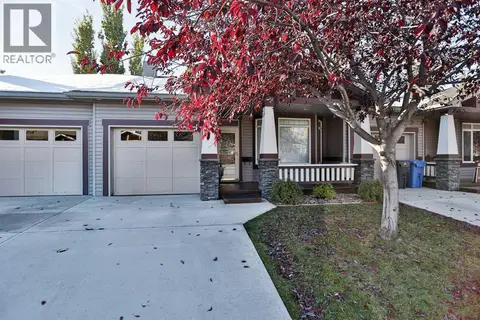 📷 26
$429,900
1+1 bd3 ba1 pk950 ft²
8, 150 Fairmont Road S
Fairmont, Lethbridge
Att/Row/Townhouse · MLS® A2352016 · RE/MAX REAL ESTATE - LETHBRIDGE
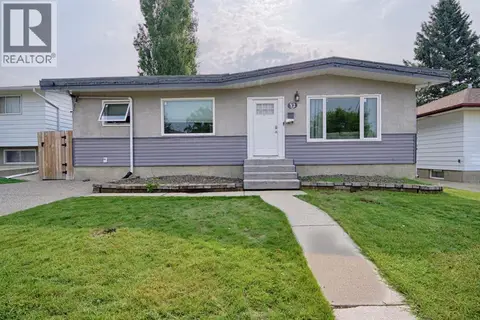 📷 23
$429,990
3+2 bd2 ba4 pk1094 ft²
32 Lemoyne Crescent W
Varsity Village, Lethbridge
Basement suite
Detached · MLS® A2348666 · REAL BROKER