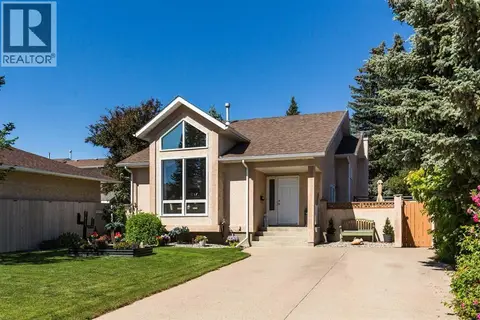
14 stafford Road N
Staffordville, Lethbridge, AB, T1H6C9
Listed by RE/MAX REAL ESTATE - LETHBRIDGE
$399,900
- 2+2 bedrooms
- 2 bathrooms
- 4 parking
- 929 sq ft
Listed yesterday · MLS® A2353561
About this home
Nestled in an exceptional location backing directly onto a community park, this spacious 3-level split offers stunning coulee views and, on clear days, breathtaking mountain vistas. Situated in a quiet, family-friendly neighborhood close to schools and most amenities, the property also features abundant parking, including space for an RV. Inside, the home showcases a unique and functional layout with a cozy living room and soaring ceilings that create an open, inviting atmosphere. The recently updated kitchen is designed for both style and convenience, offering ample cabinetry, an eating bar, newer appliances, and direct access to the deck where you can relax and enjoy the picturesque park views. The main floor features two generously sized bedrooms, while the lower level provides two additional large bedrooms, making it ideal for families or those needing extra space. Numerous upgrades have been completed in recent years, including flooring, windows, furnace, bathrooms, kitchen, paint, and more. This well-maintained home shows exceptionally well and offers the added bonus of quick possession availability. (id:66966)
Details
- Type
- Detached
- Style
- 3 Level
- Size
- 929 sq ft
- Basement
- Finished, Full
- Property tax
- $3,129 (2026)
- Neighbourhood
- Staffordville
- Municipality
- Lethbridge
Interior
- Bedrooms
- 2 above ground + 2 below
- Fireplace
- No
- Appliances
- Washer, Refrigerator, Dishwasher, Stove, Dryer
Heating, cooling and services
- Heating
- Forced air, Natural gas
- Air conditioning
- Central air conditioning
Building and exterior
- Style
- 3 Level
- Year built
- 1987
- Exterior
- Poured concrete
- Foundation
- Poured Concrete
- Outdoor
- Concrete
Parking
- Total parking
- 4
Rooms
| Room | Level | Size | Features |
|---|---|---|---|
| Living room | Main level | 18.08 Ft x 12.58 Ft | |
| 4pc Bathroom | Second level | .00 Ft x .00 Ft | |
| Bedroom | Second level | 10.50 Ft x 12.00 Ft | |
| Bedroom | Second level | 13.92 Ft x 9.08 Ft | |
| Dining room | Second level | 15.08 Ft x 9.17 Ft | |
| Kitchen | Second level | 12.17 Ft x 9.33 Ft | |
| 3pc Bathroom | Lower level | .00 Ft x .00 Ft | |
| Bedroom | Lower level | 13.50 Ft x 8.42 Ft | |
| Bedroom | Lower level | 9.50 Ft x 17.50 Ft |
Location
Location is approximate. See nearby homes on the map
Listed by RE/MAX REAL ESTATE - LETHBRIDGE.

REALTOR®, REALTORS®, and the REALTOR® logo are certification marks that are owned by REALTOR® Canada Inc. and licensed exclusively to The Canadian Real Estate Association (CREA). These certification marks identify real estate professionals who are members of CREA and who must abide by CREA’s By-Laws, Rules, and the REALTOR® Code. The MLS® trademark and the MLS® logo are owned by CREA and identify the professional real estate services provided by members of CREA.
The information contained on this site is based in whole or in part on information that is provided by members of The Canadian Real Estate Association, who are responsible for its accuracy. CREA reproduces and distributes this information as a service for its members and assumes no responsibility for its accuracy.
Similar homes nearby
See more in Lethbridge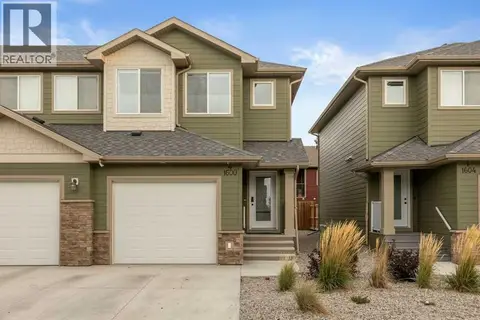 📷 31
$399,900
3 bd3 ba2 pk1457 ft²
4, 1600 Stafford Drive N
Staffordville, Lethbridge
Att/Row/Townhouse · MLS® A2351436 · Century 21 Foothills South Real Estate
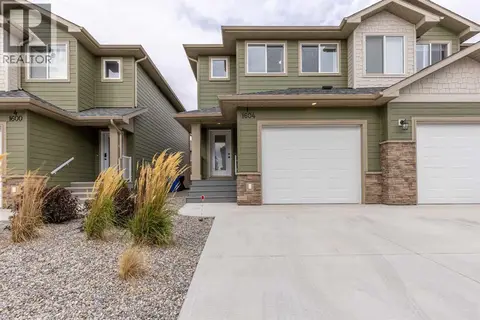 📷 42
$402,000
2+1 bd3 ba2 pk1438 ft²
1, 1604 Stafford Drive N
Staffordville, Lethbridge
Att/Row/Townhouse · MLS® A2350437 · Grassroots Realty Group
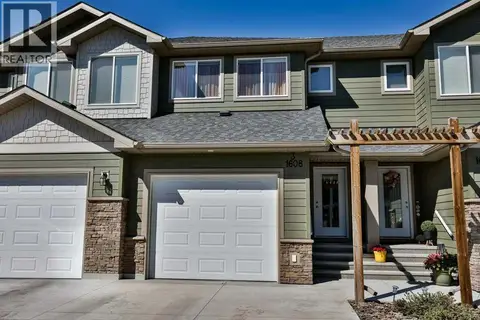 📷 28
$425,000
3+1 bd4 ba2 pk1288 ft²
3, 1608 Stafford Drive N
Staffordville, Lethbridge
Att/Row/Townhouse · MLS® A2340548 · RE/MAX REAL ESTATE - LETHBRIDGE
 📷 35
$429,900
3+2 bd3 ba2 pk1143 ft²
414 12 Avenue N
Staffordville, Lethbridge
Detached · MLS® A2320370 · RE/MAX REAL ESTATE - LETHBRIDGE
 📷 24
$399,900
1+2 bd2 ba2 pk637 ft²
2934 47 Street S
Discovery, Lethbridge
Att/Row/Townhouse · MLS® A2236901 · RE/MAX REAL ESTATE - LETHBRIDGE
 📷 26
$399,900
3+2 bd2 ba1 pk1060 ft²
2700 12 Avenue N
Winston Churchill, Lethbridge
Basement suite
Detached · MLS® A2318309 · RE/MAX REAL ESTATE - LETHBRIDGE
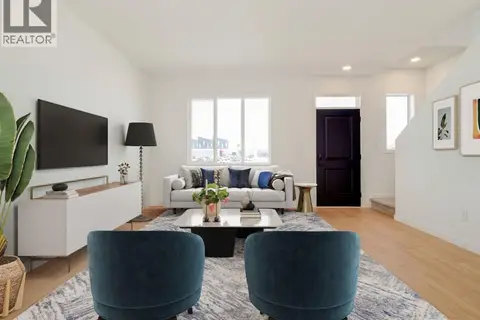 📷 20
$399,900
2 bd3 ba2 pk1052 ft²
1355 Abitibi Road W
Garry Station, Lethbridge
Att/Row/Townhouse · MLS® A2319076 · RE/MAX REAL ESTATE - LETHBRIDGE
 📷 32
$399,900
4 bd3 ba2 pk1130 ft²
44 Lakhota Road W
Indian Battle Heights, Lethbridge
Detached · MLS® A2325817 · Lethbridge Real Estate.com