2700 12 Avenue N
Winston Churchill, Lethbridge, AB, T1H4A9
Listed by RE/MAX REAL ESTATE - LETHBRIDGE
$399,900
- 3+2 bedrooms
- 2 bathrooms
- 1 parking
- 1060 sq ft
Listed 138 days ago · MLS® A2318309
About this home
Welcome to 2700 12 Avenue North! This beautifully updated home offers over 1,000 sq. ft. of comfortable living space with 5 bedrooms and 2 full bathrooms, making it an excellent option for growing families or anyone looking for extra room to spread out. The bright and spacious main floor features a welcoming living room that flows seamlessly into a generous eat-in kitchen complete with crisp white cabinetry and stainless steel appliances. Three well-sized bedrooms and a full bathroom complete the main level. Downstairs, the fully developed basement adds even more functional space with 2 additional bedrooms, another full bathroom featuring a relaxing jetted tub, and plenty of room for family activities or guests. Step outside to enjoy the fully fenced and landscaped south-facing backyard, highlighted by an impressive 14’ x 26’ covered patio that’s ideal for entertaining, summer BBQs, or a hot tub. The super single garage provides ample space for parking, storage, tools, and lawn equipment. Additional upgrades include central air conditioning, an energy-efficient furnace, newer hot water tank, and updated shingles on both the house and garage. This is a move-in ready property offering excellent value in a convenient northside location! (id:66966)
Details
- Type
- Detached
- Style
- Bungalow
- Size
- 1060 sq ft
- Basement
- Finished, Full, Separate entrance
- Garage
- Garage
- Property tax
- $3,294 (2025)
- Neighbourhood
- Winston Churchill
- Municipality
- Lethbridge
Interior
- Bedrooms
- 3 above ground + 2 below
- Fireplace
- No
- Appliances
- See remarks
- Flooring
- Hardwood, Carpeted, Linoleum
Heating, cooling and services
- Air conditioning
- Central air conditioning
Building and exterior
- Style
- Bungalow
- Year built
- 1971
- Exterior
- Wood frame
- Foundation
- Poured Concrete
- Outdoor
- Stucco, Wood siding, Vinyl siding
Parking
- Total parking
- 1
- Driveway and parking
- Detached Garage
Rooms
| Room | Level | Size | Features |
|---|---|---|---|
| 4pc Bathroom | Main level | 7.17 Ft x 7.92 Ft | |
| Bedroom | Main level | 8.92 Ft x 13.42 Ft | |
| Bedroom | Main level | 8.67 Ft x 9.92 Ft | |
| Eat in kitchen | Main level | 13.42 Ft x 12.42 Ft | |
| Living room | Main level | 18.58 Ft x 12.42 Ft | |
| Primary Bedroom | Main level | 11.00 Ft x 11.50 Ft | |
| 4pc Bathroom | Basement | 7.25 Ft x 12.83 Ft | |
| Bedroom | Basement | 12.67 Ft x 10.92 Ft | |
| Bedroom | Basement | 12.67 Ft x 10.92 Ft | |
| Family room | Basement | 25.33 Ft x 16.33 Ft | |
| Furnace | Basement | 10.50 Ft x 13.08 Ft |
Location
Location is approximate. See nearby homes on the map
Listed by RE/MAX REAL ESTATE - LETHBRIDGE.

REALTOR®, REALTORS®, and the REALTOR® logo are certification marks that are owned by REALTOR® Canada Inc. and licensed exclusively to The Canadian Real Estate Association (CREA). These certification marks identify real estate professionals who are members of CREA and who must abide by CREA’s By-Laws, Rules, and the REALTOR® Code. The MLS® trademark and the MLS® logo are owned by CREA and identify the professional real estate services provided by members of CREA.
The information contained on this site is based in whole or in part on information that is provided by members of The Canadian Real Estate Association, who are responsible for its accuracy. CREA reproduces and distributes this information as a service for its members and assumes no responsibility for its accuracy.
Similar homes nearby
See more in Lethbridge 📷 27
$414,900
3+1 bd2 ba6 pk1138 ft²
1710 15 Avenue N
Winston Churchill, Lethbridge
Pool
Detached · MLS® A2339888 · CUSTOM REAL ESTATE SOLUTIONS LTD
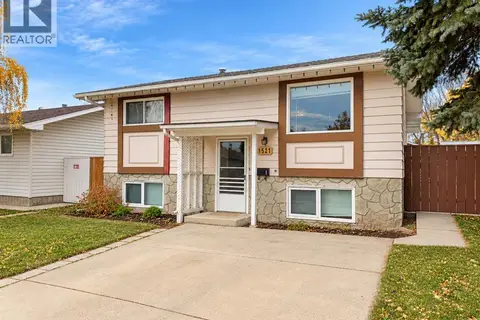 New
📷 18
$350,000
2+1 bd2 ba6 pk795 ft²
1521 19 Avenue N
Winston Churchill, Lethbridge
Detached · MLS® A2353643 · Real Estate Centre - Lethbridge
 📷 24
$399,900
1+2 bd2 ba2 pk637 ft²
2934 47 Street S
Discovery, Lethbridge
Att/Row/Townhouse · MLS® A2236901 · RE/MAX REAL ESTATE - LETHBRIDGE
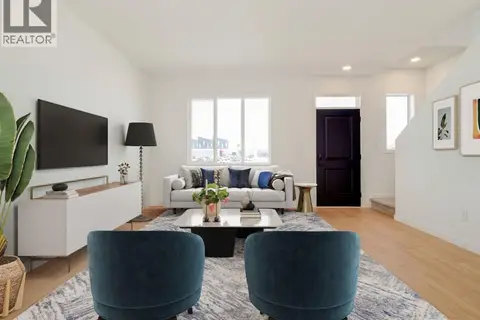 📷 20
$399,900
2 bd3 ba2 pk1052 ft²
1355 Abitibi Road W
Garry Station, Lethbridge
Att/Row/Townhouse · MLS® A2319076 · RE/MAX REAL ESTATE - LETHBRIDGE
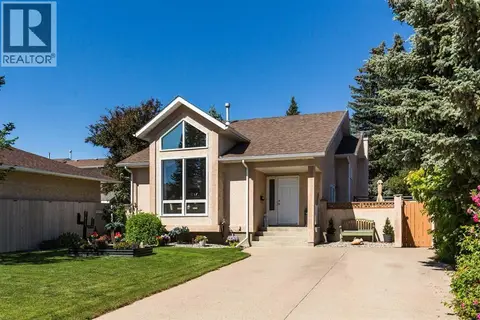 📷 32
$399,900
4 bd3 ba2 pk1130 ft²
44 Lakhota Road W
Indian Battle Heights, Lethbridge
Detached · MLS® A2325817 · Lethbridge Real Estate.com
 📷 36
$399,900
3 bd3 ba2 pk1066 ft²
1373 Abitibi Road W
Garry Station, Lethbridge
Att/Row/Townhouse · MLS® A2335035 · RE/MAX REAL ESTATE - LETHBRIDGE
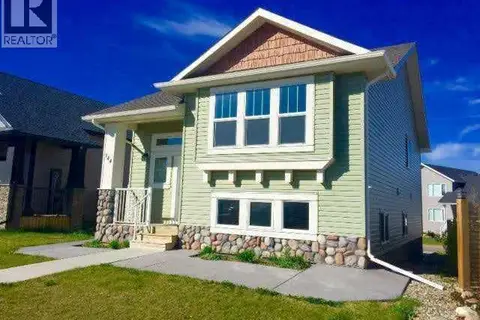 📷 26
$399,900
2+2 bd3 ba2 pk1040 ft²
144 Mt Sundial Court W
Sunridge, Lethbridge
Detached · MLS® A2341176 · REAL BROKER
 📷 27
$399,900
1+2 bd2 ba2 pk637 ft²
3012 47 Street S
Discovery, Lethbridge
Att/Row/Townhouse · MLS® A2343028 · RE/MAX REAL ESTATE - LETHBRIDGE