44 Lakhota Road W
Indian Battle Heights, Lethbridge, AB, T1K6J1
Listed by Lethbridge Real Estate.com
$399,900
- 4 bedrooms
- 3 bathrooms
- 2 parking
- 1130 sq ft
Listed 99 days ago · MLS® A2325817
About this home
Welcome to this beautifully maintained 4-level split in the heart of Indian Battle Heights! Pride of ownership is evident throughout this move-in-ready home, offering a functional layout, bright living spaces, and a private backyard that's perfect for relaxing or entertaining.The inviting main floor features vaulted ceilings and large front windows that flood the living room with natural light. The kitchen offers plenty of cabinet and counter space, updated backsplash, and a bright dining area overlooking the backyard.With four finished levels, this home provides excellent separation of living space, making it ideal for families of all sizes. The lower level features a cozy family room complete with a wet bar & fireplace creating the perfect space for movie nights, watching the game, or hosting friends.Step outside to your beautifully landscaped backyard featuring mature trees, a fully fenced yard, and plenty of green space for kids, pets, or summer BBQs. The attractive front curb appeal, exposed aggregate driveway, and quiet West Lethbridge location complete the package.Located close to parks, schools, walking paths, shopping, and all West Lethbridge amenities, this is a home you'll be proud to own. (id:66966)
Details
- Type
- Detached
- Style
- 4 Level
- Size
- 1130 sq ft
- Basement
- Finished, Partial
- Property tax
- $4,421 (2026)
- Neighbourhood
- Indian Battle Heights
- Municipality
- Lethbridge
Interior
- Bedrooms
- 4 above ground
- Fireplace
- No
- Appliances
- Refrigerator, Range - Electric, Dishwasher, Washer & Dryer
- Flooring
- Carpeted
Heating, cooling and services
- Heating
- Forced air
- Air conditioning
- Central air conditioning
Building and exterior
- Style
- 4 Level
- Year built
- 1991
- Foundation
- Poured Concrete
Parking
- Total parking
- 2
Rooms
| Room | Level | Size | Features |
|---|---|---|---|
| Primary Bedroom | Upper Level | 12.33 Ft x 14.83 Ft | |
| 3pc Bathroom | Upper Level | .00 Ft x .00 Ft | |
| 4pc Bathroom | Upper Level | .00 Ft x .00 Ft | |
| Living room | Third level | 21.25 Ft x 15.33 Ft | |
| Bedroom | Third level | 11.58 Ft x 11.50 Ft | |
| Laundry room | Third level | 7.75 Ft x 7.92 Ft | |
| Living room | Main level | 14.08 Ft x 17.25 Ft | |
| Dining room | Main level | 5.83 Ft x 5.42 Ft | |
| Kitchen | Main level | 5.83 Ft x 10.33 Ft | |
| Bedroom | Upper Level | 8.50 Ft x 11.67 Ft | |
| 2pc Bathroom | Third level | ||
| Family room | Basement | 21.08 Ft x 24.75 Ft | |
| Bedroom | Upper Level | 10.58 Ft x 9.92 Ft |
Location
Location is approximate. See nearby homes on the map
Listed by Lethbridge Real Estate.com.

REALTOR®, REALTORS®, and the REALTOR® logo are certification marks that are owned by REALTOR® Canada Inc. and licensed exclusively to The Canadian Real Estate Association (CREA). These certification marks identify real estate professionals who are members of CREA and who must abide by CREA’s By-Laws, Rules, and the REALTOR® Code. The MLS® trademark and the MLS® logo are owned by CREA and identify the professional real estate services provided by members of CREA.
The information contained on this site is based in whole or in part on information that is provided by members of The Canadian Real Estate Association, who are responsible for its accuracy. CREA reproduces and distributes this information as a service for its members and assumes no responsibility for its accuracy.
Similar homes nearby
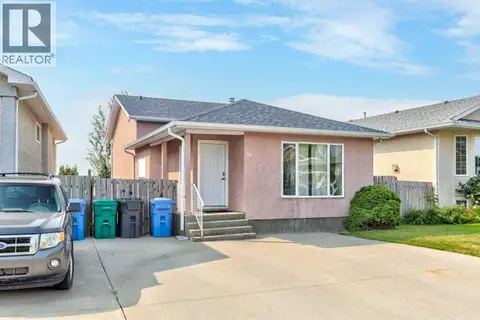
See more in Lethbridge 📷 35
$415,000
3 bd2 ba2 pk1020 ft²
194 Peigan Court W
Indian Battle Heights, Lethbridge
Detached · MLS® A2351174 · Lethbridge Real Estate.com
 📷 38
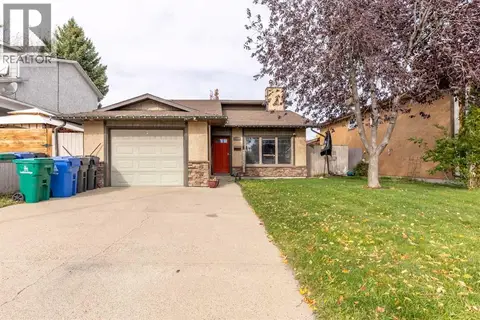
$369,900
3+1 bd2 ba2 pk1026 ft²
78 CHILCOTIN Road W
Indian Battle Heights, Lethbridge
Detached · MLS® A2338729 · Onyx Realty Ltd.
 📷 43
$430,000
2+2 bd3 ba2 pk1782 ft²
184 Lakhota Crescent W
Indian Battle Heights, Lethbridge
Detached · MLS® A2351007 · Grassroots Realty Group
 📷 37
$369,000
2+2 bd2 ba2 pk832 ft²
68 Dakota Road W
Indian Battle Heights, Lethbridge
Detached · MLS® A2335899 · Onyx Realty Ltd.
 📷 22
$367,000
2+1 bd2 ba961 ft²
322 Assiniboia Place W
Indian Battle Heights, Lethbridge
Detached · MLS® A2336387 · RE/MAX REAL ESTATE - LETHBRIDGE
 📷 43
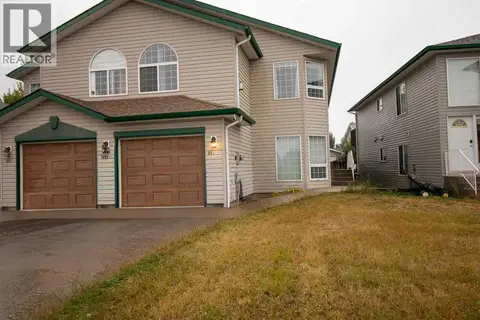
$365,000
3+1 bd2 ba1 pk1081 ft²
106 Ojibwa Place W
Indian Battle Heights, Lethbridge
Basement suite
Detached · MLS® A2329023 · Southern Sky Real Estate
 📷 49
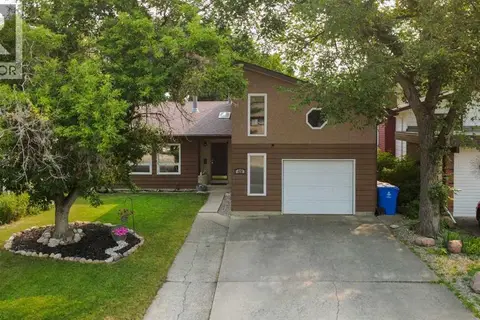
$365,000
2+3 bd3 ba3 pk1059 ft²
818 Red Crow Boulevard W
Indian Battle Heights, Lethbridge
Multiplex
Duplex · MLS® A2344923 · Onyx Realty Ltd.
 📷 50
$450,000
2+3 bd3 ba2 pk1473 ft²
49 Iroquois Crescent W
Indian Battle Heights, Lethbridge
Detached · MLS® A2338031 · Grassroots Realty Group