49 Iroquois Crescent W
Indian Battle Heights, Lethbridge, AB, T1K5J3
Listed by Grassroots Realty Group
$450,000
- 2+3 bedrooms
- 3 bathrooms
- 2 parking
- 1473 sq ft
Listed 18 days ago · MLS® A2338031
About this home
This well cared for home is a great option for someone looking for some character in their home! Vaulted ceilings, cozy fireplace, gorgeous yard and a bonus family room make this home truly one of a kind. A brand new hot water tank in 2026, furnace, AC and rear underground sprinklers done in 2019 and it's across the street from Coalbanks Trail/Iroquois Park! With 5 bedrooms, 2.5 bathrooms, multiple living areas, oversized single garage and a lovely entertaining area with spacious kitchen and dining room - you'll love all this home has to offer! (id:66966)
Details
- Type
- Detached
- Style
- Bi-level
- Size
- 1473 sq ft
- Basement
- Finished, Full, Walk-up
- Garage
- Garage
- Property tax
- $4,211 (2026)
- Neighbourhood
- Indian Battle Heights
- Municipality
- Lethbridge
Interior
- Bedrooms
- 2 above ground + 3 below
- Fireplace
- Yes
- Appliances
- Refrigerator, Dishwasher, Stove, Washer & Dryer
- Flooring
- Vinyl
Heating, cooling and services
- Heating
- Forced air
- Air conditioning
- Central air conditioning
Building and exterior
- Style
- Bi-level
- Year built
- 1981
- Foundation
- Poured Concrete
- Outdoor
- Stucco, Composite Siding
Parking
- Total parking
- 2
- Driveway and parking
- Attached Garage
Rooms
| Room | Level | Size | Features |
|---|---|---|---|
| 4pc Bathroom | Main level | ||
| 2pc Bathroom | Main level | ||
| 3pc Bathroom | Basement | ||
| Bedroom | Main level | 15.00 Ft x 9.25 Ft | |
| Primary Bedroom | Main level | 13.75 Ft x 13.50 Ft | |
| Bedroom | Basement | 14.50 Ft x 10.00 Ft | |
| Bedroom | Basement | 13.83 Ft x 15.17 Ft | |
| Bedroom | Basement | 12.83 Ft x 11.75 Ft |
Location
Location is approximate. See nearby homes on the map
Listed by Grassroots Realty Group.

REALTOR®, REALTORS®, and the REALTOR® logo are certification marks that are owned by REALTOR® Canada Inc. and licensed exclusively to The Canadian Real Estate Association (CREA). These certification marks identify real estate professionals who are members of CREA and who must abide by CREA’s By-Laws, Rules, and the REALTOR® Code. The MLS® trademark and the MLS® logo are owned by CREA and identify the professional real estate services provided by members of CREA.
The information contained on this site is based in whole or in part on information that is provided by members of The Canadian Real Estate Association, who are responsible for its accuracy. CREA reproduces and distributes this information as a service for its members and assumes no responsibility for its accuracy.
Similar homes nearby
See more in Lethbridge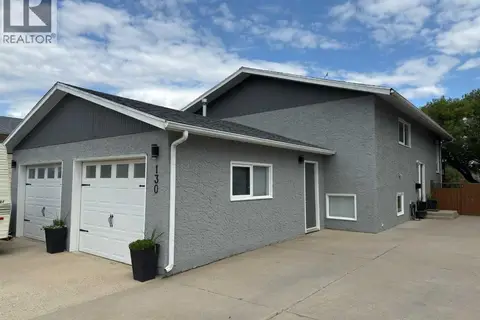 New
📷 49
$450,000
1+2 bd2 ba5 pk1196 ft²
130 Chippewa Crescent W
Indian Battle Heights, Lethbridge
Detached · MLS® A2353263 · Grassroots Realty Group
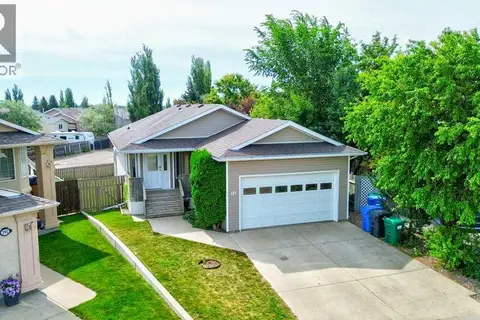 📷 50
$459,900
2+1 bd3 ba6 pk1151 ft²
187 Cowichan Court W
Indian Battle Heights, Lethbridge
Basement suite
Detached · MLS® A2329693 · Century 21 Foothills South Real Estate
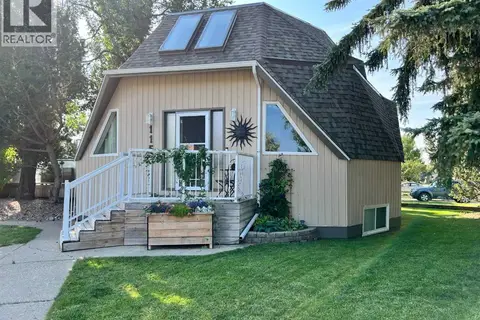 📷 45
$462,900
2+1 bd3 ba2 pk1457 ft²
115 Iroquois Crescent W
Indian Battle Heights, Lethbridge
Detached · MLS® A2346534 · Lethbridge Real Estate.com
 New
📷 50
$469,900
3+2 bd2 ba4 pk1198 ft²
80 Ojibwa Road W
Indian Battle Heights, Lethbridge
Detached · MLS® A2352493 · Keller Williams BOLD Realty
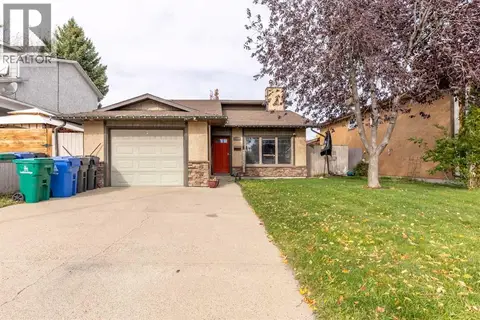 📷 43
$430,000
2+2 bd3 ba2 pk1782 ft²
184 Lakhota Crescent W
Indian Battle Heights, Lethbridge
Detached · MLS® A2351007 · Grassroots Realty Group
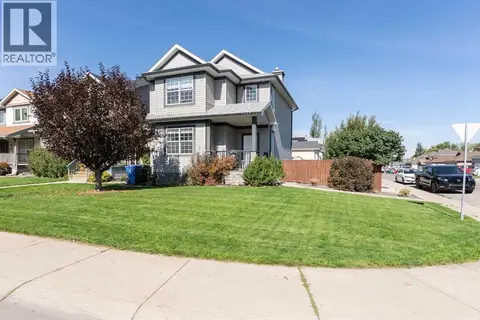 📷 40
$479,000
3+1 bd4 ba2 pk1342 ft²
53 Peigan Court W
Indian Battle Heights, Lethbridge
Detached · MLS® A2348013 · eXp Realty of Canada
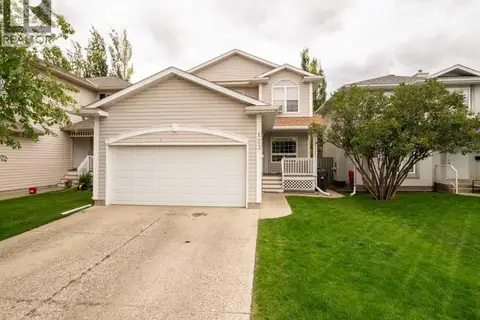 📷 31
$481,900
3+1 bd3 ba4 pk1418 ft²
123 Stoney Crescent W
Indian Battle Heights, Lethbridge
Detached · MLS® A2321297 · REMAX Innovations
 📷 35
$415,000
3 bd2 ba2 pk1020 ft²
194 Peigan Court W
Indian Battle Heights, Lethbridge
Detached · MLS® A2351174 · Lethbridge Real Estate.com