1, 1604 Stafford Drive N
Staffordville, Lethbridge, AB, T1H2C5
Listed by Grassroots Realty Group
$402,000
- 2+1 bedrooms
- 3 bathrooms
- 2 parking
- 1438 sq ft
Listed 14 days ago · MLS® A2350437
About this home
Enjoy low-maintenance living with this centrally located townhome! An end-unit, 2 storey townhome with attached garage, visitor parking and a private backyard, this cozy home is an ideal option for those who want to live a little more simply! Boasting a dual primary floor plan, this 2 bed, 2.5 bath home offers two spacious primary retreats upstairs that include full walk-in closets and gorgeous en-suites! There's a quartz kitchen, complete with walk-in pantry, bright living area and convenient half-bath. The basement is at drywall stage and can be completed with some sweat to enjoy another bedroom, full bathroom and family room! (id:66966)
Details
- Type
- Att/Row/Townhouse
- Size
- 1438 sq ft
- Basement
- Partially finished, Full
- Garage
- Garage
- Property tax
- $3,969 (2026)
- Maintenance fee
- $200/month
- Neighbourhood
- Staffordville
- Municipality
- Lethbridge
Interior
- Bedrooms
- 2 above ground + 1 below
- Fireplace
- No
- Appliances
- Refrigerator, Dishwasher, Stove, Microwave Range Hood Combo, Window Coverings, Garage door opener, Washer & Dryer
- Flooring
- Carpeted, Vinyl
Heating, cooling and services
- Heating
- Forced air
- Air conditioning
- Central air conditioning
Building and exterior
- Year built
- 2023
- Foundation
- Poured Concrete
- Outdoor
- Composite Siding
Parking
- Total parking
- 2
- Driveway and parking
- Attached Garage
Rooms
| Room | Level | Size | Features |
|---|---|---|---|
| 2pc Bathroom | Main level | 5.42 Ft x 4.42 Ft | |
| 4pc Bathroom | Second level | 14.17 Ft x 6.92 Ft | |
| 5pc Bathroom | Second level | 10.00 Ft x 8.25 Ft | |
| Kitchen | Main level | 8.92 Ft x 15.08 Ft | |
| Dining room | Main level | 10.17 Ft x 8.00 Ft | |
| Living room | Main level | 13.25 Ft x 11.08 Ft | |
| Foyer | Main level | 12.42 Ft x 5.00 Ft | |
| Primary Bedroom | Second level | 17.67 Ft x 13.67 Ft | |
| Bedroom | Second level | 13.17 Ft x 19.08 Ft | |
| Other | Second level | 7.58 Ft x 6.67 Ft | |
| Recreational, Games room | Basement | 13.25 Ft x 18.75 Ft | |
| Bedroom | Basement | 12.50 Ft x 9.50 Ft | |
| Furnace | Basement | 9.42 Ft x 8.58 Ft |
Location
Location is approximate. See nearby homes on the map
Listed by Grassroots Realty Group.

REALTOR®, REALTORS®, and the REALTOR® logo are certification marks that are owned by REALTOR® Canada Inc. and licensed exclusively to The Canadian Real Estate Association (CREA). These certification marks identify real estate professionals who are members of CREA and who must abide by CREA’s By-Laws, Rules, and the REALTOR® Code. The MLS® trademark and the MLS® logo are owned by CREA and identify the professional real estate services provided by members of CREA.
The information contained on this site is based in whole or in part on information that is provided by members of The Canadian Real Estate Association, who are responsible for its accuracy. CREA reproduces and distributes this information as a service for its members and assumes no responsibility for its accuracy.
Similar homes nearby
See more in Lethbridge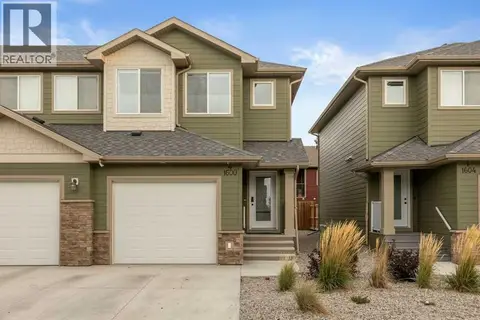 📷 31
$399,900
3 bd3 ba2 pk1457 ft²
4, 1600 Stafford Drive N
Staffordville, Lethbridge
Att/Row/Townhouse · MLS® A2351436 · Century 21 Foothills South Real Estate
 New
📷 37
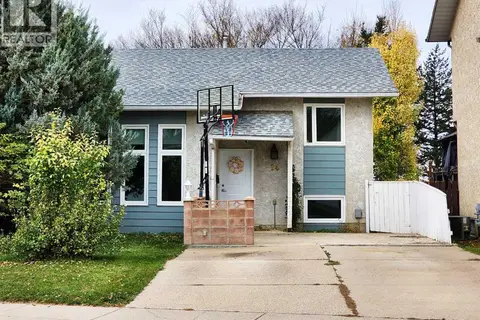
$399,900
2+2 bd2 ba4 pk929 ft²
14 stafford Road N
Staffordville, Lethbridge
Detached · MLS® A2353561 · RE/MAX REAL ESTATE - LETHBRIDGE
 📷 28
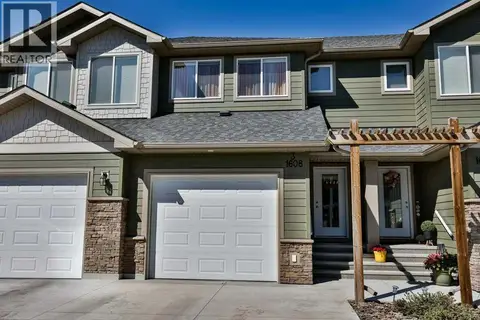
$425,000
3+1 bd4 ba2 pk1288 ft²
3, 1608 Stafford Drive N
Staffordville, Lethbridge
Att/Row/Townhouse · MLS® A2340548 · RE/MAX REAL ESTATE - LETHBRIDGE
 📷 35
$429,900
3+2 bd3 ba2 pk1143 ft²
414 12 Avenue N
Staffordville, Lethbridge
Detached · MLS® A2320370 · RE/MAX REAL ESTATE - LETHBRIDGE
 📷 28
$400,000
3+2 bd2 ba5 pk1043 ft²
2129 9A Avenue S
Victoria Park, Lethbridge
Basement suitePool
Detached · MLS® A2332323 · REAL BROKER
 📷 24
$399,900
1+2 bd2 ba2 pk637 ft²
2934 47 Street S
Discovery, Lethbridge
Att/Row/Townhouse · MLS® A2236901 · RE/MAX REAL ESTATE - LETHBRIDGE
 📷 26
$399,900
3+2 bd2 ba1 pk1060 ft²
2700 12 Avenue N
Winston Churchill, Lethbridge
Basement suite
Detached · MLS® A2318309 · RE/MAX REAL ESTATE - LETHBRIDGE
 📷 20
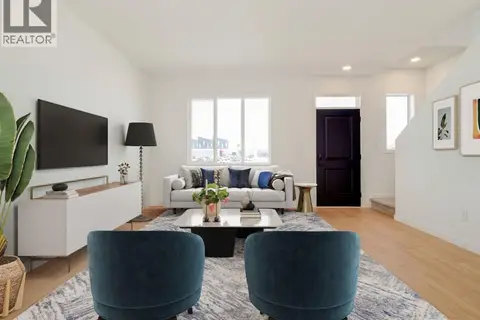
$399,900
2 bd3 ba2 pk1052 ft²
1355 Abitibi Road W
Garry Station, Lethbridge
Att/Row/Townhouse · MLS® A2319076 · RE/MAX REAL ESTATE - LETHBRIDGE