8, 150 Fairmont Road S
Fairmont, Lethbridge, AB, T1K8C6
Listed by RE/MAX REAL ESTATE - LETHBRIDGE
$429,900
- 1+1 bedrooms
- 3 bathrooms
- 1 parking
- 950 sq ft
Listed 7 days ago · MLS® A2352016
About this home
Welcome to comfortable adult living on Lethbridge’s desirable south side in Eagle Ridge. This inviting, fully developed bungalow offers 2 bedrooms, an ensuite, and the convenience of main floor laundry. Enjoy relaxing in the cozy living room featuring a warm fireplace, perfect for unwinding at the end of the day. With a functional layout, additional developed living space downstairs, and a single attached garage, this home offers easy, comfortable living in a sought-after location. A wonderful opportunity for those looking to simplify without sacrificing comfort! (id:66966)
Details
- Type
- Att/Row/Townhouse
- Style
- Bungalow
- Size
- 950 sq ft
- Basement
- Finished, Full
- Garage
- Garage
- Property tax
- $4,095 (2026)
- Maintenance fee
- $394/month
- Neighbourhood
- Fairmont
- Municipality
- Lethbridge
Interior
- Bedrooms
- 1 above ground + 1 below
- Fireplace
- Yes
- Appliances
- Refrigerator, Stove
- Flooring
- Tile, Laminate, Carpeted
Heating, cooling and services
- Heating
- Forced air
- Air conditioning
- Central air conditioning
Building and exterior
- Style
- Bungalow
- Year built
- 2005
- Foundation
- Poured Concrete
- Outdoor
- Stone, Vinyl siding
Parking
- Total parking
- 1
- Driveway and parking
- Attached Garage
Rooms
| Room | Level | Size | Features |
|---|---|---|---|
| 2pc Bathroom | Main level | .00 Ft x .00 Ft | |
| 3pc Bathroom | Main level | .00 Ft x .00 Ft | |
| 3pc Bathroom | Basement | .00 Ft x .00 Ft | |
| Living room | Main level | 15.00 Ft x 15.50 Ft | |
| Other | Main level | 8.67 Ft x 9.67 Ft | |
| Primary Bedroom | Main level | 10.00 Ft x 13.00 Ft | |
| Bedroom | Basement | 10.00 Ft x 12.00 Ft | |
| Family room | Basement | 13.42 Ft x 23.42 Ft | |
| Office | Basement | 11.00 Ft x 13.42 Ft |
Location
Location is approximate. See nearby homes on the map
Listed by RE/MAX REAL ESTATE - LETHBRIDGE.

REALTOR®, REALTORS®, and the REALTOR® logo are certification marks that are owned by REALTOR® Canada Inc. and licensed exclusively to The Canadian Real Estate Association (CREA). These certification marks identify real estate professionals who are members of CREA and who must abide by CREA’s By-Laws, Rules, and the REALTOR® Code. The MLS® trademark and the MLS® logo are owned by CREA and identify the professional real estate services provided by members of CREA.
The information contained on this site is based in whole or in part on information that is provided by members of The Canadian Real Estate Association, who are responsible for its accuracy. CREA reproduces and distributes this information as a service for its members and assumes no responsibility for its accuracy.
Similar homes nearby
See more in Lethbridge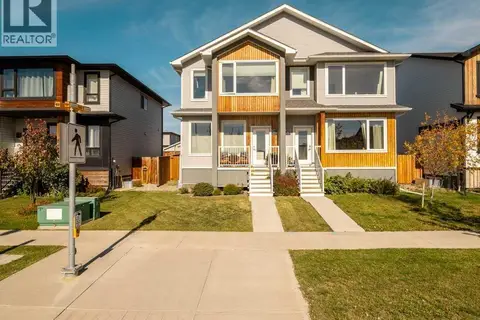 📷 50
$429,900
3 bd3 ba2 pk1253 ft²
4531 Fairmont Gate S
Fairmont, Lethbridge
Multiplex
Duplex · MLS® A2348631 · Lethbridge Real Estate.com
 📷 49
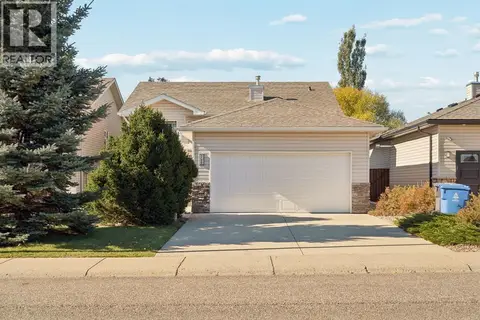
$435,000
1+2 bd2 ba2 pk927 ft²
206 Fairmont Garden Road S
Fairmont, Lethbridge
Basement suite
Detached · MLS® A2344246 · REAL BROKER
 📷 36
$465,000
2+2 bd3 ba4 pk1064 ft²
246 Fairmont Boulevard S
Fairmont, Lethbridge
Detached · MLS® A2352732 · Onyx Realty Ltd.
 📷 45
$479,900
3+1 bd3 ba4 pk1200 ft²
509 Gateway Crescent S
Fairmont, Lethbridge
Detached · MLS® A2349700 · REAL BROKER
 📷 40
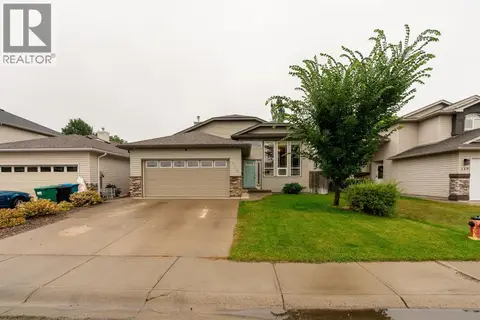
$510,000
1+3 bd3 ba2 pk1098 ft²
135 Fairmont Point S
Fairmont, Lethbridge
Detached · MLS® A2337567 · 2 PERCENT REALTY
 📷 35
$429,900
3+2 bd3 ba2 pk1143 ft²
414 12 Avenue N
Staffordville, Lethbridge
Detached · MLS® A2320370 · RE/MAX REAL ESTATE - LETHBRIDGE
 📷 38
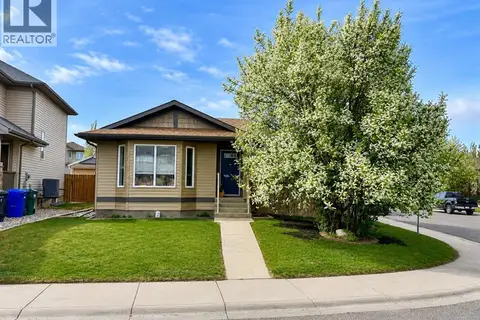
$429,900
4 bd2 ba5 pk1098 ft²
118 Silkstone Road W
Copperwood, Lethbridge
Detached · MLS® A2341106 · RE/MAX REAL ESTATE - LETHBRIDGE
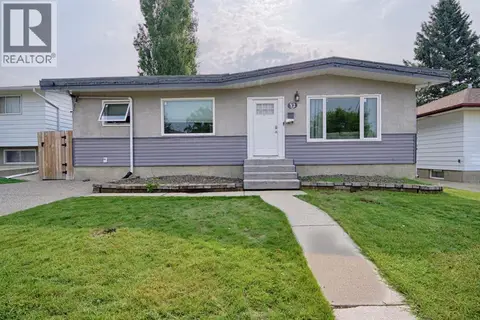 📷 23
$429,990
3+2 bd2 ba4 pk1094 ft²
32 Lemoyne Crescent W
Varsity Village, Lethbridge
Basement suite
Detached · MLS® A2348666 · REAL BROKER