118 Silkstone Road W
Copperwood, Lethbridge, AB, T1J2G3
Listed by RE/MAX REAL ESTATE - LETHBRIDGE
$429,900
- 4 bedrooms
- 2 bathrooms
- 5 parking
- 1098 sq ft
Listed 51 days ago · MLS® A2341106
About this home
Welcome to this fantastic 4-level split on a sunny corner lot, offering all the space a growing family could dream of! From the moment you arrive, the huge lot hints at endless possibilities—including room to build the massive garage you’ve always wanted. Inside, the home shines with fresh paint and brand-new carpets, giving everything that crisp, move-in-ready feel. The main level features a cozy living room and an inviting kitchen with an eating bar and plenty of space for family dinners. Upstairs you’ll find three bedrooms, including a spacious primary suite that feels like your own private retreat. The third level opens up to a massive rec room—perfect for movie nights, kids’ hangouts, or hosting the whole crew. And the fourth level? It’s impressively roomy, complete with a large fourth bedroom and even more flexible space to use however you like. All of this sits just steps from shopping, restaurants, schools, lakes, parks, and more, making daily life wonderfully convenient. This home shows incredibly well and packs in comfort, space, and potential at every turn! (id:66966)
Details
- Type
- Detached
- Style
- 4 Level
- Size
- 1098 sq ft
- Basement
- Finished, Full
- Property tax
- $4,305 (2026)
- Neighbourhood
- Copperwood
- Municipality
- Lethbridge
Interior
- Bedrooms
- 4 above ground
- Fireplace
- No
- Appliances
- Washer, Refrigerator, Dishwasher, Stove, Dryer, Microwave Range Hood Combo
- Flooring
- Carpeted
Heating, cooling and services
- Heating
- Forced air, Natural gas
- Air conditioning
- Central air conditioning
Building and exterior
- Style
- 4 Level
- Year built
- 2007
- Exterior
- Poured concrete
- Foundation
- Poured Concrete
- Outdoor
- Concrete
Parking
- Total parking
- 5
- Driveway and parking
- Parking Pad
Rooms
| Room | Level | Size | Features |
|---|---|---|---|
| Dining room | Main level | 8.75 Ft x 12.67 Ft | |
| Living room | Main level | 16.00 Ft x 25.50 Ft | |
| 4pc Bathroom | Second level | .00 Ft x .00 Ft | |
| Bedroom | Second level | 13.42 Ft x 9.00 Ft | |
| Bedroom | Second level | 9.50 Ft x 8.25 Ft | |
| Primary Bedroom | Second level | 12.25 Ft x 13.75 Ft | |
| 3pc Bathroom | Lower level | .00 Ft x .00 Ft | |
| Recreational, Games room | Lower level | 25.08 Ft x 16.75 Ft | |
| Bedroom | Fourth level | 11.75 Ft x 9.50 Ft | |
| Furnace | Fourth level | 11.75 Ft x 12.83 Ft |
Location
Location is approximate. See nearby homes on the map
Listed by RE/MAX REAL ESTATE - LETHBRIDGE.

REALTOR®, REALTORS®, and the REALTOR® logo are certification marks that are owned by REALTOR® Canada Inc. and licensed exclusively to The Canadian Real Estate Association (CREA). These certification marks identify real estate professionals who are members of CREA and who must abide by CREA’s By-Laws, Rules, and the REALTOR® Code. The MLS® trademark and the MLS® logo are owned by CREA and identify the professional real estate services provided by members of CREA.
The information contained on this site is based in whole or in part on information that is provided by members of The Canadian Real Estate Association, who are responsible for its accuracy. CREA reproduces and distributes this information as a service for its members and assumes no responsibility for its accuracy.
Similar homes nearby
See more in Lethbridge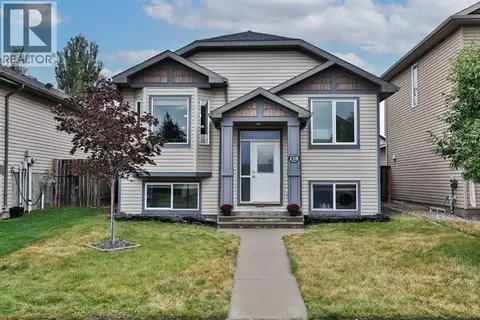 📷 22
$437,000
2+2 bd2 ba2 pk905 ft²
178 Silkstone Road W
Copperwood, Lethbridge
Detached · MLS® A2337279 · RE/MAX REAL ESTATE - LETHBRIDGE
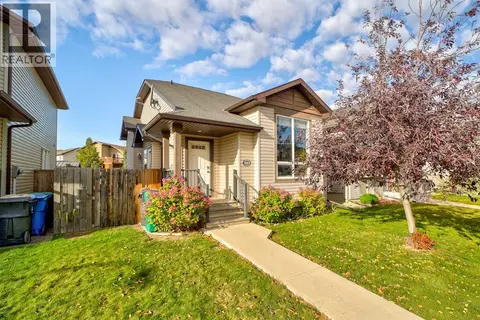 📷 27
$419,900
2+1 bd2 ba2 pk933 ft²
202 Silkstone Road W
Copperwood, Lethbridge
Detached · MLS® A2350708 · Onyx Realty Ltd.
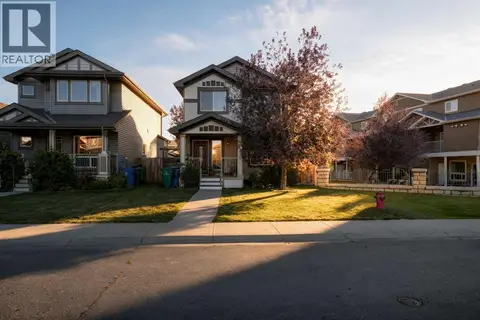 📷 44
$419,000
3+1 bd4 ba4 pk1290 ft²
71 Keystone Terrace W
Copperwood, Lethbridge
Detached · MLS® A2350779 · REAL BROKER
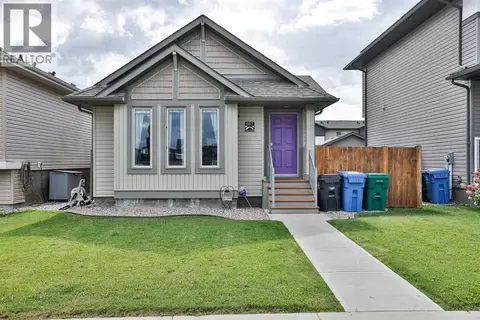 📷 26
$449,900
3 bd3 ba2 pk1090 ft²
687 Keystone Chase W
Copperwood, Lethbridge
Detached · MLS® A2343562 · RE/MAX REAL ESTATE - LETHBRIDGE
 📷 13
$455,000
2+2 bd2 ba2 pk956 ft²
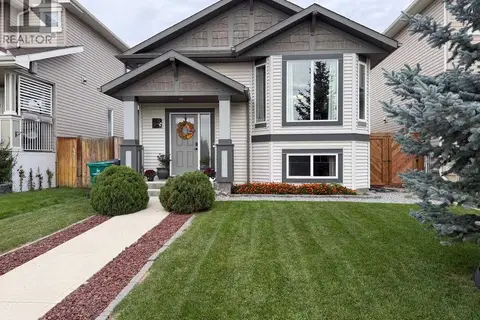
835 Keystone Meadows W
Copperwood, Lethbridge
Detached · MLS® A2342272 · Real Estate Centre - Lethbridge
 📷 37
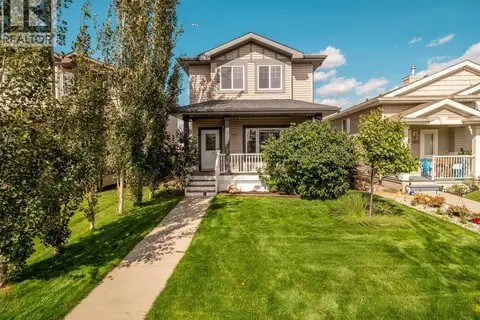
$459,900
3+1 bd4 ba2 pk1414 ft²
269 Keystone Lane W
Copperwood, Lethbridge
Detached · MLS® A2344121 · 2 PERCENT REALTY
 📷 49
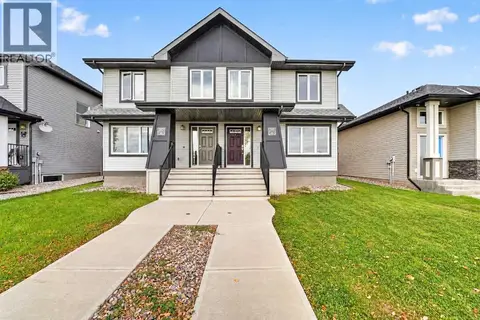
$394,900
3+1 bd4 ba2 pk1292 ft²
285 Coalbanks Boulevard W
Copperwood, Lethbridge
Multiplex
Duplex · MLS® A2350375 · REAL BROKER
 📷 24
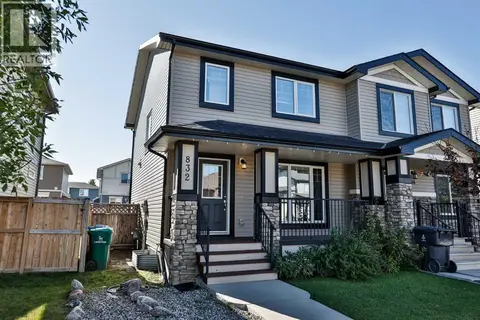
$375,000
3+1 bd3 ba2 pk1140 ft²
832 Silkstone Close W
Copperwood, Lethbridge
Multiplex
Duplex · MLS® A2346499 · Grassroots Realty Group