269 Keystone Lane W
Copperwood, Lethbridge, AB, T1J2R2
Listed by 2 PERCENT REALTY
$459,900
- 3+1 bedrooms
- 4 bathrooms
- 2 parking
- 1414 sq ft
Listed 40 days ago · MLS® A2344121
About this home
Move-in ready in Copperwood! This fully developed two-storey home offers 4 bedrooms, a den, 3.5 bathrooms and plenty of flexible living space for a growing family. The main floor features a bright living area, functional kitchen with pantry and a convenient mudroom with direct access to the back deck and low-maintenance backyard. Upstairs you'll find three bedrooms, including a spacious primary bedroom with its own ensuite. The fully developed basement adds even more usable space with a fourth bedroom, den, recreation/games room and 3-piece bathroom—perfect for guests, teenagers, a home office or additional family space. Central A/C keeps the home comfortable through the summer.One of the standout features is the oversized detached double garage—insulated and equipped with a NEW Reznor gas heater plus its own electrical subpanel, making it an excellent year-round space for vehicles, projects, storage or a workshop.Located in desirable neighborhood of Copperwood with convenient access to schools, parks, pathways and West Lethbridge amenities, this well-maintained home offers the space and features with the oversized garage in a great location. Move-in ready and available for immediate possession. The pictures with furniture in them are AI created to show how the room can look. (id:66966)
Details
- Type
- Detached
- Size
- 1414 sq ft
- Basement
- Finished, Full
- Garage
- Garage
- Property tax
- $4,526 (2026)
- Neighbourhood
- Copperwood
- Municipality
- Lethbridge
Interior
- Bedrooms
- 3 above ground + 1 below
- Fireplace
- No
- Appliances
- Washer, Refrigerator, Dishwasher, Range, Dryer, Microwave, Hood Fan
- Flooring
- Tile, Carpeted, Linoleum
Heating, cooling and services
- Heating
- Forced air
- Air conditioning
- Central air conditioning
Building and exterior
- Year built
- 2007
- Foundation
- Poured Concrete
- Outdoor
- Vinyl siding
Parking
- Total parking
- 2
- Driveway and parking
- Detached Garage
Rooms
| Room | Level | Size | Features |
|---|---|---|---|
| Living room | Main level | 12.25 Ft x 13.58 Ft | |
| Kitchen | Main level | 11.42 Ft x 11.92 Ft | |
| Dining room | Main level | 9.25 Ft x 14.08 Ft | |
| 2pc Bathroom | Main level | 6.08 Ft x 5.83 Ft | |
| Other | Main level | 8.42 Ft x 8.67 Ft | |
| Primary Bedroom | Second level | 13.42 Ft x 10.92 Ft | |
| 4pc Bathroom | Second level | 4.92 Ft x 7.67 Ft | |
| Bedroom | Second level | 13.25 Ft x 9.33 Ft | |
| Bedroom | Second level | 13.33 Ft x 11.25 Ft | |
| 4pc Bathroom | Second level | 4.92 Ft x 8.67 Ft | |
| Bedroom | Basement | 11.67 Ft x 9.33 Ft | |
| Den | Basement | 12.67 Ft x 9.25 Ft | |
| Recreational, Games room | Basement | 10.92 Ft x 14.42 Ft | |
| 3pc Bathroom | Basement | 9.50 Ft x 5.92 Ft | |
| Laundry room | Basement | 9.50 Ft x 11.50 Ft |
Location
Location is approximate. See nearby homes on the map
Listed by 2 PERCENT REALTY.

REALTOR®, REALTORS®, and the REALTOR® logo are certification marks that are owned by REALTOR® Canada Inc. and licensed exclusively to The Canadian Real Estate Association (CREA). These certification marks identify real estate professionals who are members of CREA and who must abide by CREA’s By-Laws, Rules, and the REALTOR® Code. The MLS® trademark and the MLS® logo are owned by CREA and identify the professional real estate services provided by members of CREA.
The information contained on this site is based in whole or in part on information that is provided by members of The Canadian Real Estate Association, who are responsible for its accuracy. CREA reproduces and distributes this information as a service for its members and assumes no responsibility for its accuracy.
Similar homes nearby
See more in Lethbridge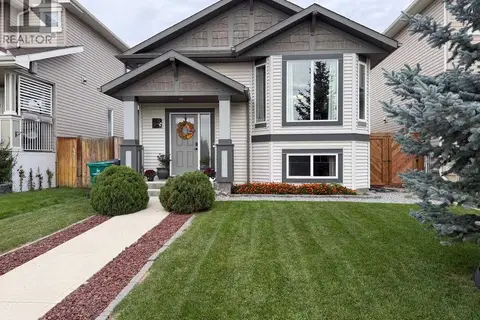 📷 13
$455,000
2+2 bd2 ba2 pk956 ft²
835 Keystone Meadows W
Copperwood, Lethbridge
Detached · MLS® A2342272 · Real Estate Centre - Lethbridge
 📷 26
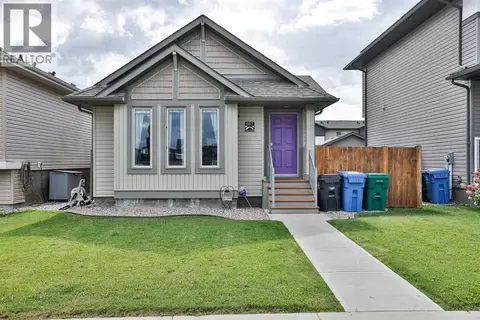
$449,900
3 bd3 ba2 pk1090 ft²
687 Keystone Chase W
Copperwood, Lethbridge
Detached · MLS® A2343562 · RE/MAX REAL ESTATE - LETHBRIDGE
 📷 22
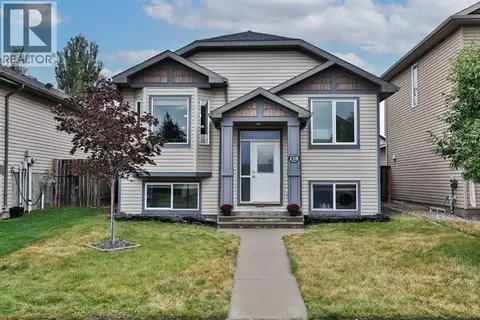
$437,000
2+2 bd2 ba2 pk905 ft²
178 Silkstone Road W
Copperwood, Lethbridge
Detached · MLS® A2337279 · RE/MAX REAL ESTATE - LETHBRIDGE
 📷 27
$489,900
3 bd3 ba4 pk1382 ft²
535 Keystone Chase W
Copperwood, Lethbridge
Pool
Detached · MLS® A2327448 · RE/MAX REAL ESTATE - LETHBRIDGE
 📷 42
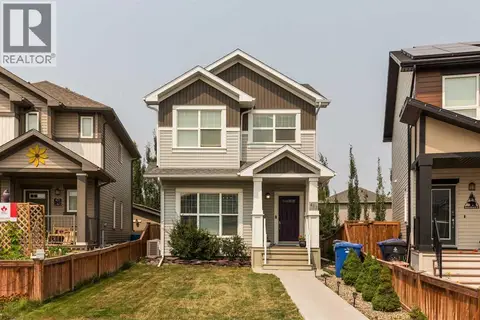
$489,900
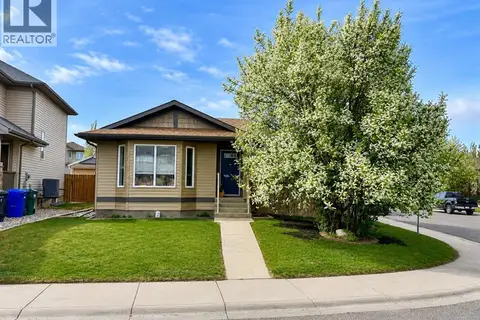
3+1 bd4 ba1 pk1476 ft²
417 Moonlight Way W
Copperwood, Lethbridge
Detached · MLS® A2335536 · Lethbridge Real Estate.com
 📷 38
$429,900
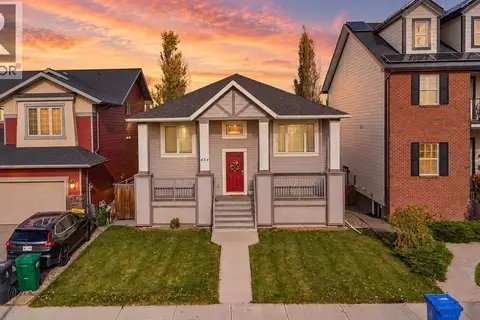
4 bd2 ba5 pk1098 ft²
118 Silkstone Road W
Copperwood, Lethbridge
Detached · MLS® A2341106 · RE/MAX REAL ESTATE - LETHBRIDGE
 📷 34
$498,000
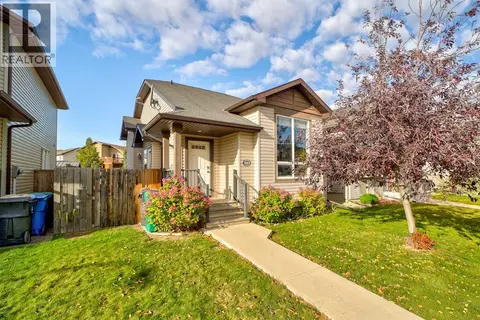
2+1 bd3 ba2 pk1008 ft²
454 Twinriver Road W
Copperwood, Lethbridge
Detached · MLS® A2352745 · Southern Sky Real Estate
 📷 27
$419,900
2+1 bd2 ba2 pk933 ft²
202 Silkstone Road W
Copperwood, Lethbridge
Detached · MLS® A2350708 · Onyx Realty Ltd.