202 Silkstone Road W
Copperwood, Lethbridge, AB, T1J4C5
Listed by Onyx Realty Ltd.
$419,900
- 2+1 bedrooms
- 2 bathrooms
- 2 parking
- 933 sq ft
Listed 13 days ago · MLS® A2350708
About this home
Welcome to this well-appointed 4-level split in the popular community of Copperwood! Offering approximately 900 sq. ft. of developed living space, this home features 3 bedrooms, 1 full 4-piece bathroom and an additional 3-piece bathroom. The open-concept main floor creates a comfortable flow between the living, dining and kitchen areas, with a convenient patio door off the kitchen providing easy access to the backyard. Upstairs, you’ll find two bedrooms conveniently located side by side, while the fully developed lower levels provide additional living space and flexibility for a variety of needs.The Air conditioning is only 6 years old. Outside, enjoy the fenced and landscaped backyard, complete with a double parking pad and plenty of potential for future garage development. Ideally located close to public transportation, the YMCA and the many shopping, dining, recreation and everyday amenities The Crossings has to offer, this home combines practical living with an excellent location. (id:66966)
Details
- Type
- Detached
- Style
- 4 Level
- Size
- 933 sq ft
- Basement
- Finished, Full
- Property tax
- $3,644 (2026)
- Neighbourhood
- Copperwood
- Municipality
- Lethbridge
Interior
- Bedrooms
- 2 above ground + 1 below
- Fireplace
- No
- Appliances
- Refrigerator, Dishwasher, Stove, Washer & Dryer
- Flooring
- Tile, Laminate, Carpeted
Heating, cooling and services
- Heating
- Forced air
- Air conditioning
- Central air conditioning
Building and exterior
- Style
- 4 Level
- Year built
- 2008
- Foundation
- Poured Concrete
- Outdoor
- Vinyl siding
Parking
- Total parking
- 2
- Driveway and parking
- Parking Pad
Rooms
| Room | Level | Size | Features |
|---|---|---|---|
| Living room | Main level | 13.42 Ft x 14.08 Ft | |
| Dining room | Main level | 10.25 Ft x 10.58 Ft | |
| Kitchen | Main level | 10.50 Ft x 9.92 Ft | |
| Primary Bedroom | Second level | 14.50 Ft x 10.33 Ft | |
| 4pc Bathroom | Second level | 8.00 Ft x 4.92 Ft | |
| Bedroom | Second level | 9.33 Ft x 10.33 Ft | |
| Family room | Third level | 18.33 Ft x 19.75 Ft | |
| Bedroom | Basement | 9.17 Ft x 13.00 Ft | |
| 3pc Bathroom | Basement | 5.08 Ft x 9.42 Ft |
Location
Location is approximate. See nearby homes on the map
Listed by Onyx Realty Ltd..

REALTOR®, REALTORS®, and the REALTOR® logo are certification marks that are owned by REALTOR® Canada Inc. and licensed exclusively to The Canadian Real Estate Association (CREA). These certification marks identify real estate professionals who are members of CREA and who must abide by CREA’s By-Laws, Rules, and the REALTOR® Code. The MLS® trademark and the MLS® logo are owned by CREA and identify the professional real estate services provided by members of CREA.
The information contained on this site is based in whole or in part on information that is provided by members of The Canadian Real Estate Association, who are responsible for its accuracy. CREA reproduces and distributes this information as a service for its members and assumes no responsibility for its accuracy.
Similar homes nearby
See more in Lethbridge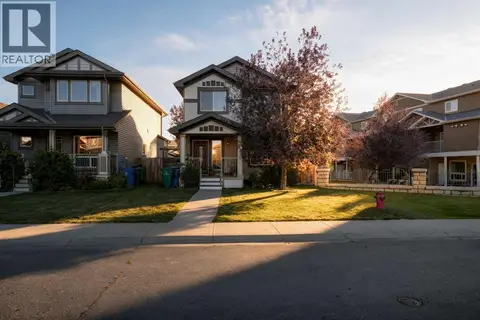 📷 44
$419,000
3+1 bd4 ba4 pk1290 ft²
71 Keystone Terrace W
Copperwood, Lethbridge
Detached · MLS® A2350779 · REAL BROKER
 📷 38
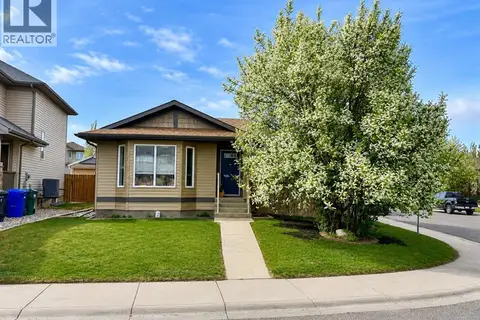
$429,900
4 bd2 ba5 pk1098 ft²
118 Silkstone Road W
Copperwood, Lethbridge
Detached · MLS® A2341106 · RE/MAX REAL ESTATE - LETHBRIDGE
 📷 22
$437,000
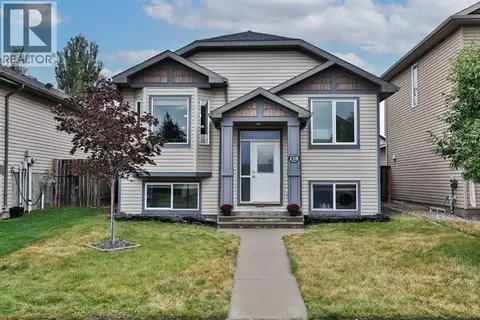
2+2 bd2 ba2 pk905 ft²
178 Silkstone Road W
Copperwood, Lethbridge
Detached · MLS® A2337279 · RE/MAX REAL ESTATE - LETHBRIDGE
 📷 49
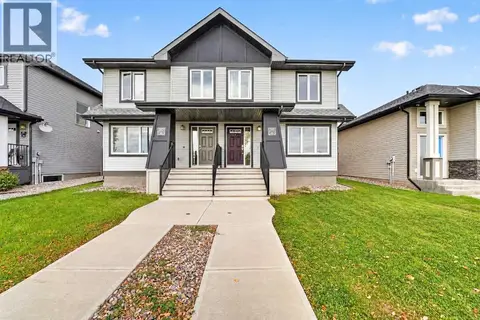
$394,900
3+1 bd4 ba2 pk1292 ft²
285 Coalbanks Boulevard W
Copperwood, Lethbridge
Multiplex
Duplex · MLS® A2350375 · REAL BROKER
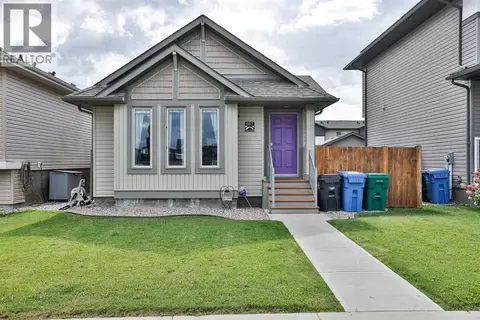 📷 26
$449,900
3 bd3 ba2 pk1090 ft²
687 Keystone Chase W
Copperwood, Lethbridge
Detached · MLS® A2343562 · RE/MAX REAL ESTATE - LETHBRIDGE
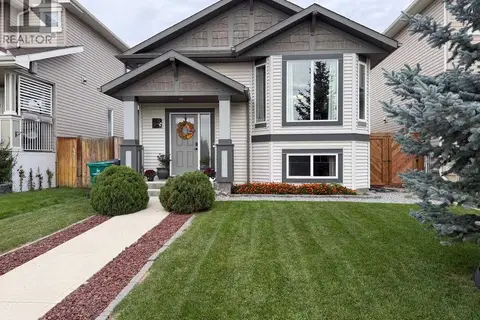 📷 13
$455,000
2+2 bd2 ba2 pk956 ft²
835 Keystone Meadows W
Copperwood, Lethbridge
Detached · MLS® A2342272 · Real Estate Centre - Lethbridge
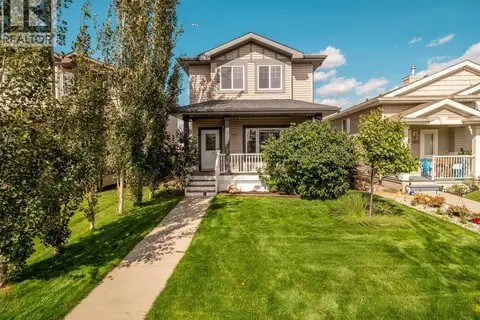 📷 37
$459,900
3+1 bd4 ba2 pk1414 ft²
269 Keystone Lane W
Copperwood, Lethbridge
Detached · MLS® A2344121 · 2 PERCENT REALTY
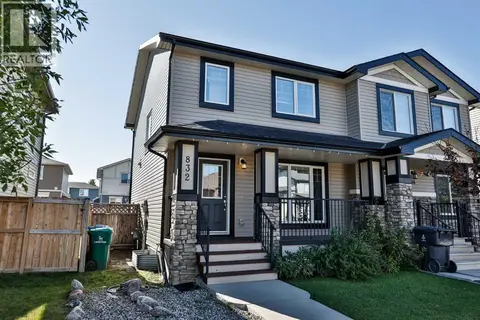 📷 24
$375,000
3+1 bd3 ba2 pk1140 ft²
832 Silkstone Close W
Copperwood, Lethbridge
Multiplex
Duplex · MLS® A2346499 · Grassroots Realty Group