287 7A Avenue S
London Road, Lethbridge, AB, T1J1N3
Listed by eXp Realty of Canada
$415,000
- 3 bedrooms
- 3 bathrooms
- 2 parking
- 1337 sq ft
Listed 67 days ago · MLS® A2337302
About this home
Welcome to a beautifully preserved character home in one of the city’s most inviting, tree-lined neighborhoods, just a short walk from downtown, with parks and the coulee access nearby. From the moment you arrive, the park-like front yard, mature landscaping, and charming covered porch create an unforgettable first impression. Inside, original character and timeless details have been thoughtfully preserved throughout, creating picture perfect rooms filled with warmth and personality. Beautiful hardwood flooring extends throughout the home, complementing the classic architecture and creating a cohesive feel from room to room. The main floor offers a generous living room, elegant dining room, functional kitchen, and convenient half bath creating an ideal layout for both everyday living and entertaining. Upstairs, three large bedrooms provide plenty of space, each with ample closet storage, along with a full bathroom. The fully developed basement adds valuable living space with a comfortable recreation or family room, additional bathroom, and laundry area. Outside, the spacious backyard offers plenty of room to relax, garden, or entertain, along with a gravel parking pad and single detached garage. Numerous updates have been completed over the years, including a newer roof and windows, providing added peace of mind while retaining the home’s original charm. A rare opportunity to enjoy character, space, modern updates, mature surroundings, and downtown convenience all in one special property. (id:66966)
Details
- Type
- Detached
- Size
- 1337 sq ft
- Basement
- Finished, Full
- Garage
- Garage
- Property tax
- $2,100 (2026)
- Neighbourhood
- London Road
- Municipality
- Lethbridge
Interior
- Bedrooms
- 3 above ground
- Fireplace
- No
- Appliances
- Refrigerator, Stove, Washer & Dryer
- Flooring
- Hardwood
Heating, cooling and services
- Heating
- Forced air
Building and exterior
- Year built
- 1908
- Foundation
- Block, Poured Concrete
Parking
- Total parking
- 2
- Driveway and parking
- Detached Garage
Rooms
| Room | Level | Size | Features |
|---|---|---|---|
| 2pc Bathroom | Main level | 4.00 Ft x 6.33 Ft | |
| Kitchen | Main level | 10.92 Ft x 13.08 Ft | |
| Dining room | Main level | 14.50 Ft x 11.08 Ft | |
| Foyer | Main level | 11.25 Ft x 7.08 Ft | |
| Living room | Main level | 11.08 Ft x 17.17 Ft | |
| Bedroom | Upper Level | 11.08 Ft x 12.75 Ft | |
| 4pc Bathroom | Upper Level | 7.17 Ft x 6.92 Ft | |
| Bedroom | Upper Level | 12.83 Ft x 8.17 Ft | |
| Primary Bedroom | Upper Level | 11.08 Ft x 16.17 Ft | |
| Furnace | Basement | 15.67 Ft x 7.50 Ft | |
| Other | Basement | 10.50 Ft x 4.50 Ft | |
| Recreational, Games room | Basement | 24.08 Ft x 10.67 Ft | |
| 4pc Bathroom | Basement | 5.42 Ft x 9.08 Ft |
Location
Location is approximate. See nearby homes on the map
Listed by eXp Realty of Canada.

REALTOR®, REALTORS®, and the REALTOR® logo are certification marks that are owned by REALTOR® Canada Inc. and licensed exclusively to The Canadian Real Estate Association (CREA). These certification marks identify real estate professionals who are members of CREA and who must abide by CREA’s By-Laws, Rules, and the REALTOR® Code. The MLS® trademark and the MLS® logo are owned by CREA and identify the professional real estate services provided by members of CREA.
The information contained on this site is based in whole or in part on information that is provided by members of The Canadian Real Estate Association, who are responsible for its accuracy. CREA reproduces and distributes this information as a service for its members and assumes no responsibility for its accuracy.
Similar homes nearby
See more in Lethbridge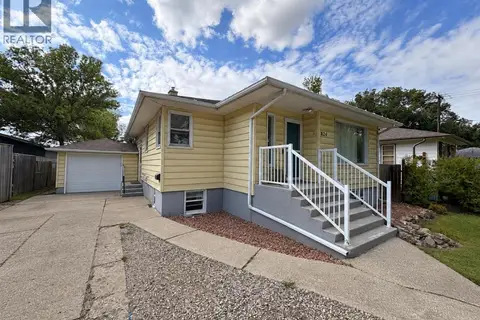 📷 14
$429,000
2+1 bd2 ba3 pk1022 ft²
824 5 Street S
London Road, Lethbridge
Basement suite
Detached · MLS® A2348936 · Real Estate Centre - Lethbridge
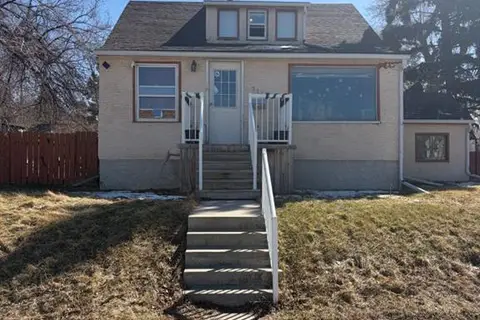 📷 26
$399,000
4+2 bd3 ba2 pk1497 ft²
712 9 Avenue S
London Road, Lethbridge
Basement suite
Detached · MLS® A2300993 · REAL BROKER
 📷 26
$350,000
4 bd2 ba2 pk1621 ft²
721 6 Street S
London Road, Lethbridge
Detached · MLS® A2328369 · REAL BROKER
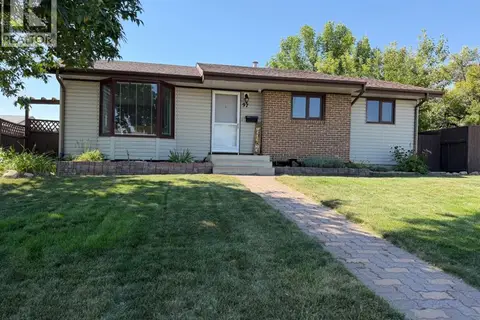 📷 38
$415,000
2+1 bd3 ba2 pk1324 ft²
97 Greenview Close N
Park Meadows, Lethbridge
Detached · MLS® A2340711 · RIGHT CHOICE REALTY INC
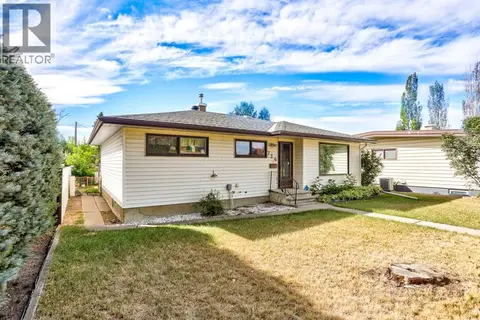 📷 37
$415,000
3 bd1 ba5 pk1363 ft²
726 10 Avenue S
Fleetwood, Lethbridge
Detached · MLS® A2320639 · Onyx Realty Ltd.
 📷 35
$415,000
3 bd2 ba2 pk1020 ft²
194 Peigan Court W
Indian Battle Heights, Lethbridge
Detached · MLS® A2351174 · Lethbridge Real Estate.com
 📷 27
$414,900
3+1 bd2 ba6 pk1138 ft²
1710 15 Avenue N
Winston Churchill, Lethbridge
Pool
Detached · MLS® A2339888 · CUSTOM REAL ESTATE SOLUTIONS LTD
 📷 50
$414,900
2+2 bd2 ba2 pk904 ft²
309 26 Street S
Glendale, Lethbridge
Detached · MLS® A2349719 · CIR REALTY