97 Greenview Close N
Park Meadows, Lethbridge, AB, T1H4K8
Listed by RIGHT CHOICE REALTY INC
$415,000
- 2+1 bedrooms
- 3 bathrooms
- 2 parking
- 1324 sq ft
Listed 55 days ago · MLS® A2340711
About this home
What a great location for your family! This 3-bedroom bungalow features main floor laundry, and a cozy fireside room addition off the primary bedroom. Wonderfully private back yard. One bedroom, family room, bonus room, and a bathroom down. Double detached garage in rear. The yard shed is so much more than a shed - workspace with electrical, motorcycle parking, and loft storage! Close to parks, walking paths, shopping. Come and see your ideal home! (id:66966)
Details
- Type
- Detached
- Style
- Bungalow
- Size
- 1324 sq ft
- Basement
- Partially finished, Full
- Garage
- Garage
- Property tax
- $3,864 (2026)
- Neighbourhood
- Park Meadows
- Municipality
- Lethbridge
Interior
- Bedrooms
- 2 above ground + 1 below
- Fireplace
- Yes
- Appliances
- Refrigerator, Dishwasher, Stove, Microwave Range Hood Combo, Window Coverings, Washer & Dryer
- Flooring
- Laminate, Carpeted, Linoleum
Heating, cooling and services
- Heating
- Forced air, Natural gas
- Air conditioning
- Central air conditioning
Building and exterior
- Style
- Bungalow
- Year built
- 1974
- Exterior
- Wood frame
- Foundation
- Poured Concrete
- Outdoor
- Brick, Stucco, Vinyl siding
Parking
- Total parking
- 2
- Driveway and parking
- Detached Garage
Rooms
| Room | Level | Size | Features |
|---|---|---|---|
| Living room | Main level | 11.92 Ft x 18.08 Ft | |
| Dining room | Main level | 9.50 Ft x 9.75 Ft | |
| Kitchen | Main level | 10.83 Ft x 3.00 Ft | |
| Bedroom | Main level | 9.25 Ft x 9.67 Ft | |
| Primary Bedroom | Main level | 13.00 Ft x 16.00 Ft | |
| 2pc Bathroom | Main level | ||
| 4pc Bathroom | Main level | 8.75 Ft x 8.92 Ft | |
| Other | Main level | 15.33 Ft x 15.33 Ft | |
| Family room | Basement | 16.50 Ft x 21.33 Ft | |
| Bedroom | Basement | 10.92 Ft x 14.67 Ft | |
| Office | Basement | 9.92 Ft x 12.33 Ft | |
| 3pc Bathroom | Basement |
Location
Location is approximate. See nearby homes on the map
Listed by RIGHT CHOICE REALTY INC.

REALTOR®, REALTORS®, and the REALTOR® logo are certification marks that are owned by REALTOR® Canada Inc. and licensed exclusively to The Canadian Real Estate Association (CREA). These certification marks identify real estate professionals who are members of CREA and who must abide by CREA’s By-Laws, Rules, and the REALTOR® Code. The MLS® trademark and the MLS® logo are owned by CREA and identify the professional real estate services provided by members of CREA.
The information contained on this site is based in whole or in part on information that is provided by members of The Canadian Real Estate Association, who are responsible for its accuracy. CREA reproduces and distributes this information as a service for its members and assumes no responsibility for its accuracy.
Similar homes nearby
See more in Lethbridge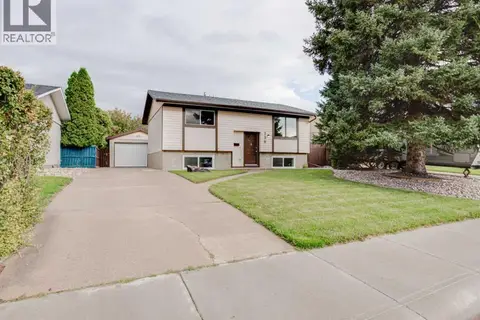 📷 33
$417,900
2+2 bd2 ba3 pk844 ft²
230 Eagle Road N
Park Meadows, Lethbridge
Detached · MLS® A2345077 · Onyx Realty Ltd.
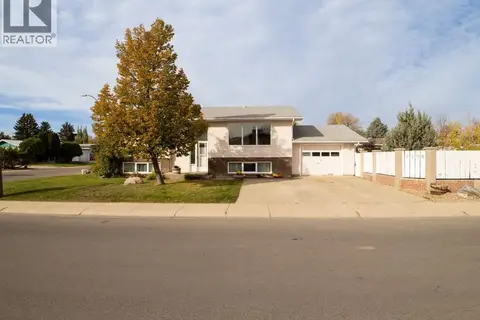 📷 49
$398,000
2+2 bd2 ba2 pk1211 ft²
1206 27th Street N
Park Meadows, Lethbridge
Detached · MLS® A2350387 · SUTTON GROUP - LETHBRIDGE
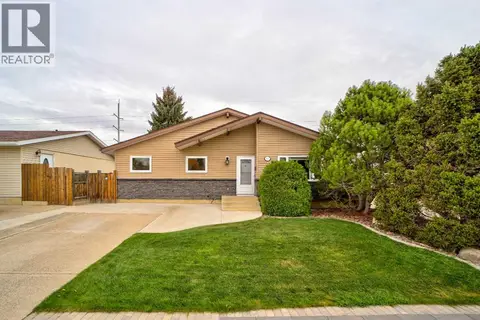 📷 43
$464,900
3 bd2 ba4 pk999 ft²
174 Eagle Road N
Park Meadows, Lethbridge
Detached · MLS® A2339731 · Century 21 Foothills South Real Estate
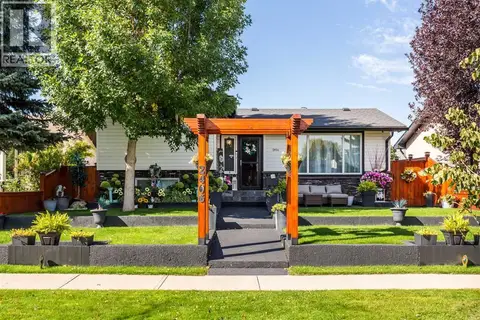 📷 40
$465,000
2+1 bd2 ba4 pk810 ft²
2406 18 Street N
Park Meadows, Lethbridge
Detached · MLS® A2350081 · Royal Lepage South Country - Lethbridge
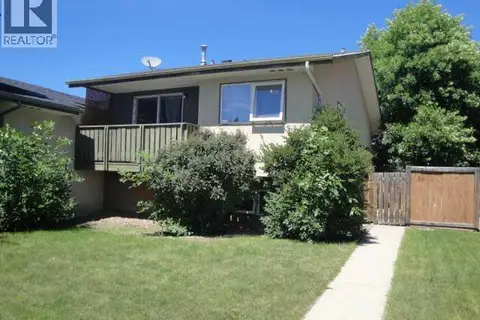 📷 29
$339,900
2+1 bd2 ba2 pk861 ft²
39 Meadowlark Boulevard N
Park Meadows, Lethbridge
Basement suiteMultiplex
Duplex · MLS® A2328779 · RE/MAX REAL ESTATE - LETHBRIDGE
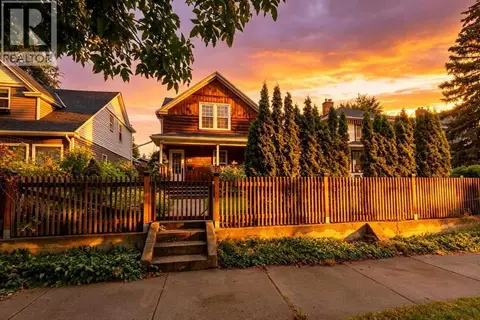 📷 44
$415,000
3 bd3 ba2 pk1337 ft²
287 7A Avenue S
London Road, Lethbridge
Detached · MLS® A2337302 · eXp Realty of Canada
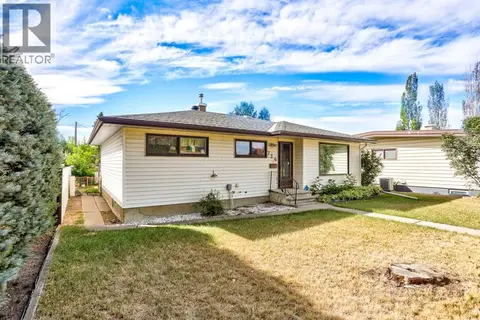 📷 37
$415,000
3 bd1 ba5 pk1363 ft²
726 10 Avenue S
Fleetwood, Lethbridge
Detached · MLS® A2320639 · Onyx Realty Ltd.
 📷 35
$415,000
3 bd2 ba2 pk1020 ft²
194 Peigan Court W
Indian Battle Heights, Lethbridge
Detached · MLS® A2351174 · Lethbridge Real Estate.com