712 9 Avenue S
London Road, Lethbridge, AB, T1J1T5
Listed by REAL BROKER
$399,000
- 4+2 bedrooms
- 3 bathrooms
- 2 parking
- 1497 sq ft
Listed 190 days ago · MLS® A2300993
About this home
Now is your opportunity to purchase a revenue generating property featuring three suites and a garage. The main floor and basement floor are long-term renters (13 and 9 years respectively) and would love to stay, while the third tenant has been in place for 18 months.Major updates include a roof replaced approximately 11 years ago, a high-efficiency furnace installed 12 years ago, and two hot water tanks replaced 7 years ago.This property offers a great opportunity for a first-time landlord or an investor looking to expand their portfolio. The upper and basement suites are non-approved, and each unit has its own separate entrance. Laundry is located in the basement and is shared between the main floor and basement tenants, while the upper tenant currently uses a laundromat.Don’t miss out! contact your favorite Realtor today to book a showing! (id:66966)
Details
- Type
- Detached
- Size
- 1497 sq ft
- Basement
- Partially finished, Partial, Separate entrance, Walk-up, Suite
- Garage
- Garage
- Property tax
- $3,231 (2025)
- Neighbourhood
- London Road
- Municipality
- Lethbridge
Interior
- Bedrooms
- 4 above ground + 2 below
- Fireplace
- No
- Appliances
- Refrigerator, Stove
- Flooring
- Ceramic Tile, Linoleum
Heating, cooling and services
- Heating
- Natural gas, Central heating
- Water and sewer
- Municipal sewage system
Building and exterior
- Year built
- 1949
- Foundation
- Poured Concrete
- Outdoor
- Stucco
Parking
- Total parking
- 2
- Driveway and parking
- Detached Garage, Concrete
Rooms
| Room | Level | Size | Features |
|---|---|---|---|
| Living room | Main level | 10.00 Ft x 13.00 Ft | |
| Primary Bedroom | Main level | 13.00 Ft x 9.00 Ft | |
| Bedroom | Main level | 11.00 Ft x 9.00 Ft | |
| Bedroom | Main level | 7.00 Ft x 8.00 Ft | |
| 4pc Bathroom | Main level | .00 Ft x .00 Ft | |
| Kitchen | Main level | 9.00 Ft x 9.00 Ft | |
| 4pc Bathroom | Main level | .00 Ft x .00 Ft | |
| Living room | Lower level | 9.00 Ft x 11.00 Ft | |
| Bedroom | Lower level | 8.00 Ft x 9.00 Ft | |
| Bedroom | Lower level | 8.00 Ft x 6.00 Ft | |
| Kitchen | Lower level | 5.00 Ft x 9.00 Ft | |
| Laundry room | Lower level | 8.00 Ft x 6.00 Ft | |
| Eat in kitchen | Second level | 15.00 Ft x 7.00 Ft | |
| 4pc Bathroom | Second level | .00 Ft x .00 Ft | |
| Bedroom | Second level | 6.00 Ft x 7.00 Ft | |
| Loft | Second level | 6.00 Ft x 16.00 Ft |
Location
Location is approximate. See nearby homes on the map
Listed by REAL BROKER.

REALTOR®, REALTORS®, and the REALTOR® logo are certification marks that are owned by REALTOR® Canada Inc. and licensed exclusively to The Canadian Real Estate Association (CREA). These certification marks identify real estate professionals who are members of CREA and who must abide by CREA’s By-Laws, Rules, and the REALTOR® Code. The MLS® trademark and the MLS® logo are owned by CREA and identify the professional real estate services provided by members of CREA.
The information contained on this site is based in whole or in part on information that is provided by members of The Canadian Real Estate Association, who are responsible for its accuracy. CREA reproduces and distributes this information as a service for its members and assumes no responsibility for its accuracy.
Similar homes nearby
See more in Lethbridge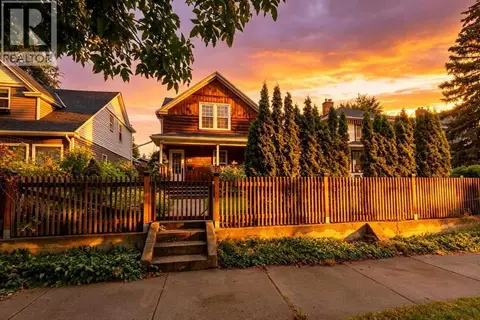 📷 44
$415,000
3 bd3 ba2 pk1337 ft²
287 7A Avenue S
London Road, Lethbridge
Detached · MLS® A2337302 · eXp Realty of Canada
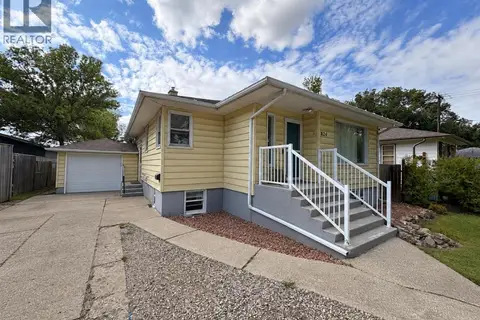 📷 14
$429,000
2+1 bd2 ba3 pk1022 ft²
824 5 Street S
London Road, Lethbridge
Basement suite
Detached · MLS® A2348936 · Real Estate Centre - Lethbridge
 📷 26
$350,000
4 bd2 ba2 pk1621 ft²
721 6 Street S
London Road, Lethbridge
Detached · MLS® A2328369 · REAL BROKER
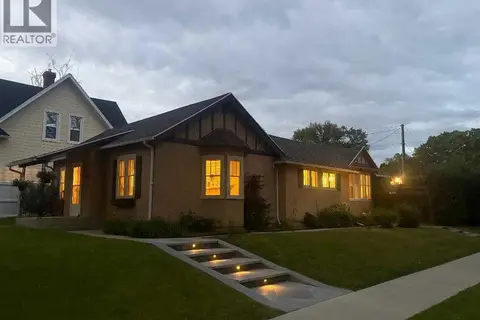 📷 36
$399,000
3 bd2 ba1 pk1684 ft²
1407 4 Avenue S
Upper Eastside, Lethbridge
Detached · MLS® A2289689 · CIR REALTY
 📷 3
$399,000
241 Prairie Rose Place S
Arbour Ridge, Lethbridge
Vacant Land · MLS® A2315123 · REAL BROKER
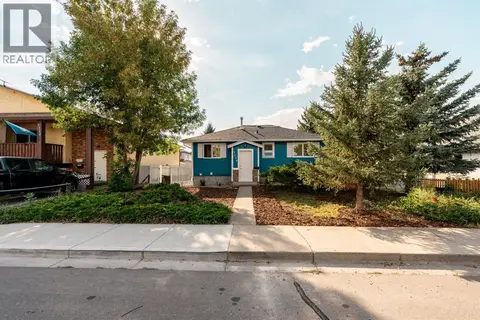 📷 49
$399,000
2+1 bd2 ba5 pk806 ft²
1238 8 Street N
Senator Buchanan, Lethbridge
Detached · MLS® A2340661 · Grassroots Realty Group
 New
📷 29
$399,400
3+2 bd2 ba3 pk1057 ft²
220 23 Street S
Glendale, Lethbridge
Pool
Detached · MLS® A2353887 · RE/MAX REAL ESTATE - LETHBRIDGE
 📷 24
$399,900
1+2 bd2 ba2 pk637 ft²
2934 47 Street S
Discovery, Lethbridge
Att/Row/Townhouse · MLS® A2236901 · RE/MAX REAL ESTATE - LETHBRIDGE