721 6 Street S
London Road, Lethbridge, AB, t1j2e5
Listed by REAL BROKER
$350,000
- 4 bedrooms
- 2 bathrooms
- 2 parking
- 1621 sq ft
Listed 92 days ago · MLS® A2328369
About this home
Beautifully Updated Home in the Heart of London RoadWelcome to this charming and meticulously maintained home in the highly desirable London Road neighborhood of South Lethbridge. Blending timeless character with modern comfort, this property has been extensively updated over the past decade, including upgrades to the electrical, plumbing, heating systems, kitchen, bathrooms, appliances, and fresh paint throughout.The functional floor plan offers a spacious primary bedroom on the main level with convenient access to a full 4-piece bathroom, providing an excellent option for single-level living. Upstairs, you'll find three generously sized bedrooms, creating plenty of space for a growing family, guests, or a dedicated home office setup.The basement features a solid concrete foundation and abundant dry storage space, perfect for keeping seasonal items, hobbies, and household essentials neatly organized.With all the major improvements already completed, this move-in-ready home offers peace of mind and exceptional value. An outstanding opportunity to enjoy life in one of Lethbridge's most established and sought-after historic communities. (id:66966)
Details
- Type
- Detached
- Size
- 1621 sq ft
- Basement
- Partially finished, Partial
- Property tax
- $3,539 (2026)
- Neighbourhood
- London Road
- Municipality
- Lethbridge
Interior
- Bedrooms
- 4 above ground
- Fireplace
- Yes
- Appliances
- See remarks
- Flooring
- Hardwood, Laminate, Carpeted, Linoleum
Heating, cooling and services
- Heating
- Forced air
Building and exterior
- Year built
- 1909
- Exterior
- Wood frame
- Foundation
- Poured Concrete
Parking
- Total parking
- 2
Rooms
| Room | Level | Size | Features |
|---|---|---|---|
| Kitchen | Main level | 10.42 Ft x 12.33 Ft | |
| Living room | Main level | 24.67 Ft x 14.08 Ft | |
| Bedroom | Main level | 13.25 Ft x 10.08 Ft | |
| 4pc Bathroom | Main level | 12.50 Ft x 4.92 Ft | |
| Laundry room | Main level | 15.67 Ft x 6.92 Ft | |
| Bedroom | Second level | 11.08 Ft x 10.83 Ft | |
| Bedroom | Second level | 11.08 Ft x 10.75 Ft | |
| Primary Bedroom | Second level | 10.33 Ft x 17.33 Ft | |
| 4pc Bathroom | Second level | 7.33 Ft x 6.25 Ft | |
| Storage | Basement | 20.92 Ft x 16.50 Ft |
Location
Location is approximate. See nearby homes on the map
Listed by REAL BROKER.

REALTOR®, REALTORS®, and the REALTOR® logo are certification marks that are owned by REALTOR® Canada Inc. and licensed exclusively to The Canadian Real Estate Association (CREA). These certification marks identify real estate professionals who are members of CREA and who must abide by CREA’s By-Laws, Rules, and the REALTOR® Code. The MLS® trademark and the MLS® logo are owned by CREA and identify the professional real estate services provided by members of CREA.
The information contained on this site is based in whole or in part on information that is provided by members of The Canadian Real Estate Association, who are responsible for its accuracy. CREA reproduces and distributes this information as a service for its members and assumes no responsibility for its accuracy.
Similar homes nearby
See more in Lethbridge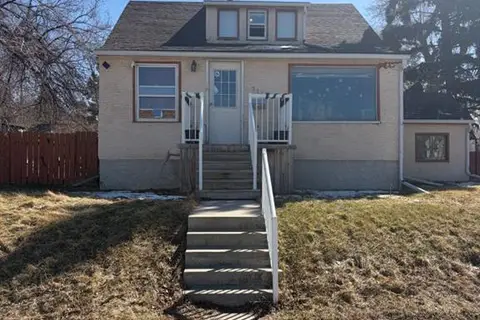 📷 26
$399,000
4+2 bd3 ba2 pk1497 ft²
712 9 Avenue S
London Road, Lethbridge
Basement suite
Detached · MLS® A2300993 · REAL BROKER
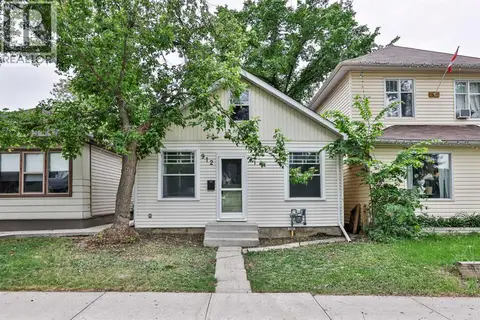 📷 16
$289,900
3 bd2 ba1 pk913 ft²
912 8 Street S
London Road, Lethbridge
Detached · MLS® A2317300 · RE/MAX REAL ESTATE - LETHBRIDGE
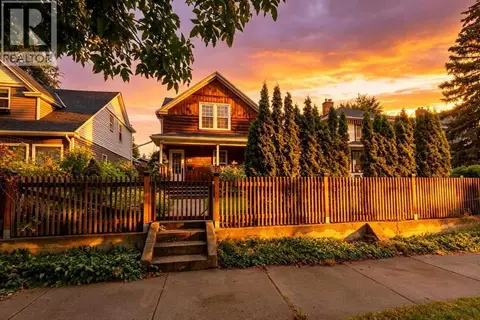 📷 44
$415,000
3 bd3 ba2 pk1337 ft²
287 7A Avenue S
London Road, Lethbridge
Detached · MLS® A2337302 · eXp Realty of Canada
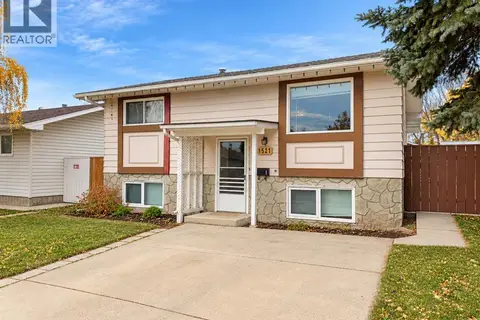 New
📷 18
$350,000
2+1 bd2 ba6 pk795 ft²
1521 19 Avenue N
Winston Churchill, Lethbridge
Detached · MLS® A2353643 · Real Estate Centre - Lethbridge
 📷 27
$349,900
3 bd3 ba3 pk1498 ft²
879 Mt Sundance Manor W
Sunridge, Lethbridge
Basement suite
Att/Row/Townhouse · MLS® A2324344 · Lethbridge Real Estate.com
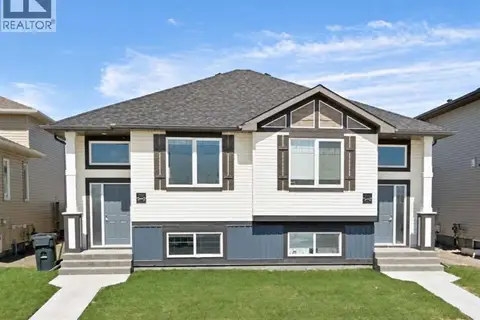 📷 27
$349,900
1+2 bd2 ba2 pk788 ft²
303 Coalbanks Boulevard W
Copperwood, Lethbridge
Multiplex
Duplex · MLS® A2352030 · Lethbridge Real Estate.com
 📷 23
$349,900
1+2 bd2 ba2 pk655 ft²
305 Coalbanks Boulevard W
Copperwood, Lethbridge
Multiplex
Duplex · MLS® A2351529 · Lethbridge Real Estate.com
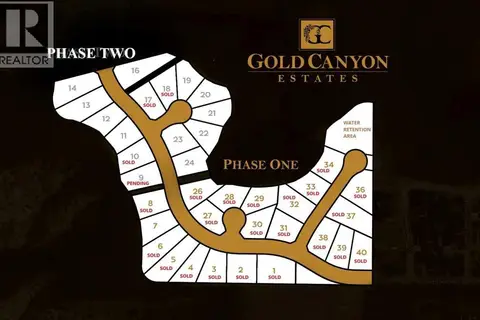
$349,000
127 Sandstone Road S
Southridge, Lethbridge
Vacant Land · MLS® A2154760 · Onyx Realty Ltd.