303 Coalbanks Boulevard W
Copperwood, Lethbridge, AB, T1K4V4
Listed by Lethbridge Real Estate.com
$349,900
- 1+2 bedrooms
- 2 bathrooms
- 2 parking
- 788 sq ft
Listed 7 days ago · MLS® A2352030
About this home
Opportunity to buy the FULL duplex or just 1/2! Put down roots in Copperwood! This inviting three-bedroom half duplex pairs a comfortable layout with a convenient location directly across from Coalbanks Elementary School. An open-concept main floor brings the kitchen, dining and living areas together, creating a welcoming space to gather. One bedroom and a full bathroom complete the upper level, while downstairs offers two additional bedrooms, a five-piece bathroom and laundry. This home is a great option for first-time buyers, families or investors. Enjoy life in a family-friendly community with the YMCA, shopping and schools close by! Both 303 and 305 Coalbanks Blvd are available for sale, offering investors the opportunity to purchase the full duplex. (id:66966)
Details
- Type
- Duplex
- Style
- Bi-level
- Size
- 788 sq ft
- Basement
- Finished, Full
- Property tax
- $3,392 (2026)
- Neighbourhood
- Copperwood
- Municipality
- Lethbridge
Interior
- Bedrooms
- 1 above ground + 2 below
- Fireplace
- No
- Appliances
- Washer, Refrigerator, Dishwasher, Stove, Dryer, Microwave, Window Coverings
- Flooring
- Carpeted, Vinyl
Heating, cooling and services
- Heating
- Forced air
Building and exterior
- Style
- Bi-level
- Year built
- 2012
- Foundation
- Poured Concrete
- Outdoor
- Wood siding, Vinyl siding
Parking
- Total parking
- 2
- Driveway and parking
- Parking Pad
Rooms
| Room | Level | Size | Features |
|---|---|---|---|
| Bedroom | Main level | 11.25 Ft x 12.17 Ft | |
| Living room | Main level | 16.50 Ft x 10.25 Ft | |
| Dining room | Main level | 10.33 Ft x 8.92 Ft | |
| Kitchen | Main level | 11.75 Ft x 8.92 Ft | |
| 4pc Bathroom | Main level | .00 Ft x .00 Ft | |
| Primary Bedroom | Basement | 17.67 Ft x 13.67 Ft | |
| Bedroom | Basement | 11.50 Ft x 11.92 Ft | |
| 5pc Bathroom | Basement | .00 Ft x .00 Ft | |
| Laundry room | Basement | 6.00 Ft x 9.92 Ft |
Location
Location is approximate. See nearby homes on the map
Listed by Lethbridge Real Estate.com.

REALTOR®, REALTORS®, and the REALTOR® logo are certification marks that are owned by REALTOR® Canada Inc. and licensed exclusively to The Canadian Real Estate Association (CREA). These certification marks identify real estate professionals who are members of CREA and who must abide by CREA’s By-Laws, Rules, and the REALTOR® Code. The MLS® trademark and the MLS® logo are owned by CREA and identify the professional real estate services provided by members of CREA.
The information contained on this site is based in whole or in part on information that is provided by members of The Canadian Real Estate Association, who are responsible for its accuracy. CREA reproduces and distributes this information as a service for its members and assumes no responsibility for its accuracy.
Similar homes nearby
See more in Lethbridge 📷 23
$349,900
1+2 bd2 ba2 pk655 ft²
305 Coalbanks Boulevard W
Copperwood, Lethbridge
Multiplex
Duplex · MLS® A2351529 · Lethbridge Real Estate.com
 📷 30
$359,900
3+1 bd4 ba2 pk1220 ft²
610 Silkstone Point W
Copperwood, Lethbridge
Multiplex
Duplex · MLS® A2352587 · Lethbridge Real Estate.com
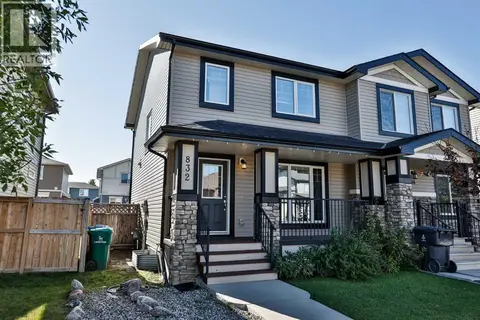 📷 24
$375,000
3+1 bd3 ba2 pk1140 ft²
832 Silkstone Close W
Copperwood, Lethbridge
Multiplex
Duplex · MLS® A2346499 · Grassroots Realty Group
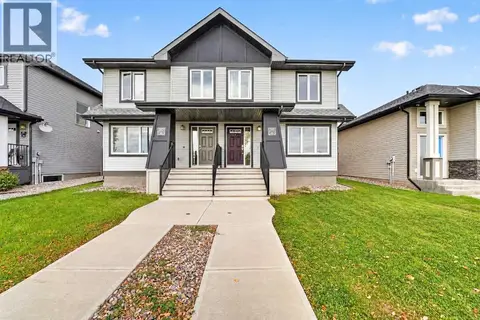 📷 49
$394,900
3+1 bd4 ba2 pk1292 ft²
285 Coalbanks Boulevard W
Copperwood, Lethbridge
Multiplex
Duplex · MLS® A2350375 · REAL BROKER
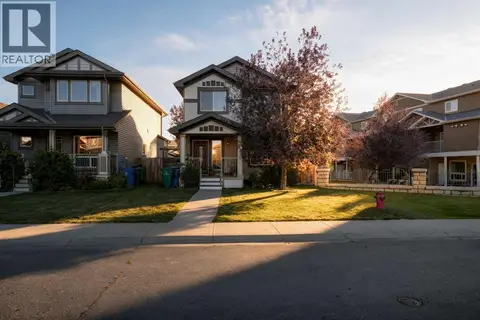 📷 44
$419,000
3+1 bd4 ba4 pk1290 ft²
71 Keystone Terrace W
Copperwood, Lethbridge
Detached · MLS® A2350779 · REAL BROKER
 📷 27
$349,900
3 bd3 ba3 pk1498 ft²
879 Mt Sundance Manor W
Sunridge, Lethbridge
Basement suite
Att/Row/Townhouse · MLS® A2324344 · Lethbridge Real Estate.com
 📷 26
$350,000
4 bd2 ba2 pk1621 ft²
721 6 Street S
London Road, Lethbridge
Detached · MLS® A2328369 · REAL BROKER
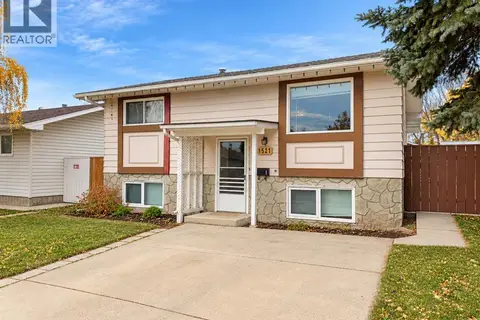 New
📷 18
$350,000
2+1 bd2 ba6 pk795 ft²
1521 19 Avenue N
Winston Churchill, Lethbridge
Detached · MLS® A2353643 · Real Estate Centre - Lethbridge