912 8 Street S
London Road, Lethbridge, AB, T1J2K8
Listed by RE/MAX REAL ESTATE - LETHBRIDGE
$289,900
- 3 bedrooms
- 2 bathrooms
- 1 parking
- 913 sq ft
Listed 141 days ago · MLS® A2317300
About this home
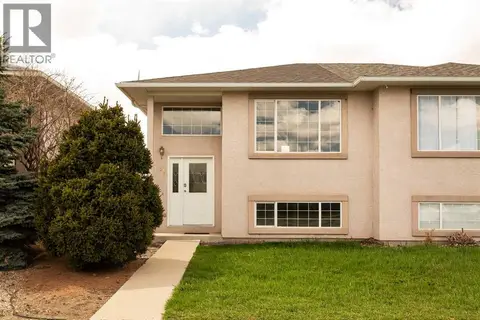
London Road is all about lifestyle, character, and convenience. Located in one of Lethbridge's established neighbourhoods, you'll enjoy being close to downtown, walking paths, schools, amenities, and easy access throughout the city.Whether you're looking to get into homeownership, searching for an investment property, or wanting an opportunity to build some equity over time, this detached home is worth a look. The main floor offers 2 bedrooms, a 4-piece bathroom, a comfortable living room, and kitchen. At the back of the home, you'll find a mudroom/laundry area with access to the crawl space below.Upstairs features a loft-style bedroom with its own 4-piece bathroom, creating a private space that could work well as a primary bedroom, guest area, or flex space depending on your lifestyle needs.Over the years, the home has seen improvements and updates, providing a solid starting point for the next owner. Outside, there is a concrete patio area to enjoy, plus a single detached garage with alley access for parking, storage, or workshop space.If you've been looking for an affordable opportunity in a great location, this London Road property may be the one you've been waiting for. (id:66966)
Details
- Type
- Detached
- Size
- 913 sq ft
- Basement
- Unfinished, See Remarks
- Garage
- Garage
- Property tax
- $1,578 (2025)
- Neighbourhood
- London Road
- Municipality
- Lethbridge
Interior
- Bedrooms
- 3 above ground
- Fireplace
- No
- Appliances
- Refrigerator, Stove, Washer & Dryer
- Flooring
- Laminate, Carpeted
Heating, cooling and services
- Heating
- Forced air
Building and exterior
- Year built
- 1910
- Foundation
- Poured Concrete
- Outdoor
- Vinyl siding
Parking
- Total parking
- 1
- Driveway and parking
- Detached Garage
Rooms
| Room | Level | Size | Features |
|---|---|---|---|
| 4pc Bathroom | Main level | .00 Ft x .00 Ft | |
| Bedroom | Main level | 10.08 Ft x 9.08 Ft | |
| Kitchen | Main level | 17.50 Ft x 8.25 Ft | |
| Laundry room | Main level | 9.25 Ft x 10.33 Ft | |
| Living room | Main level | 13.08 Ft x 11.58 Ft | |
| Primary Bedroom | Main level | 11.17 Ft x 9.08 Ft | |
| 4pc Bathroom | Upper Level | .00 Ft x .00 Ft | |
| Bedroom | Upper Level | 16.67 Ft x 8.08 Ft |
Location
Location is approximate. See nearby homes on the map
Listed by RE/MAX REAL ESTATE - LETHBRIDGE.

REALTOR®, REALTORS®, and the REALTOR® logo are certification marks that are owned by REALTOR® Canada Inc. and licensed exclusively to The Canadian Real Estate Association (CREA). These certification marks identify real estate professionals who are members of CREA and who must abide by CREA’s By-Laws, Rules, and the REALTOR® Code. The MLS® trademark and the MLS® logo are owned by CREA and identify the professional real estate services provided by members of CREA.
The information contained on this site is based in whole or in part on information that is provided by members of The Canadian Real Estate Association, who are responsible for its accuracy. CREA reproduces and distributes this information as a service for its members and assumes no responsibility for its accuracy.
Similar homes nearby
See more in Lethbridge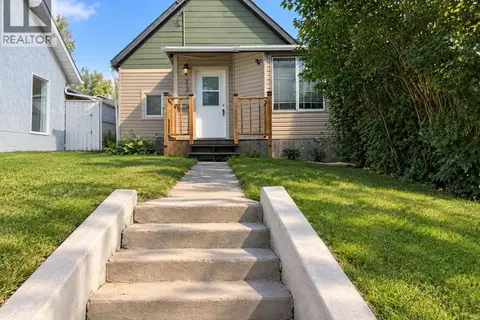 📷 12
$250,000
4 bd2 ba1 pk1070 ft²
635 7 Street S
London Road, Lethbridge
Detached · MLS® A2346161 · Real Estate Centre - Lethbridge
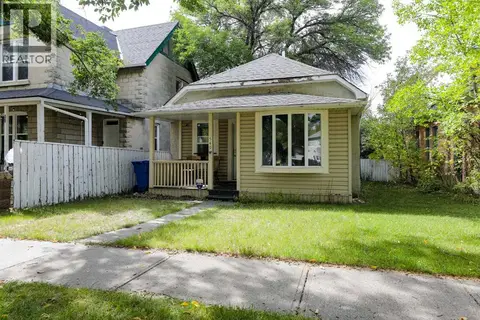 📷 14
$234,900
2 bd1 ba2 pk768 ft²
540 12 Street S
London Road, Lethbridge
Detached · MLS® A2345147 · Braemore Management
 📷 34
$289,900
0+3 bd2 ba3 pk661 ft²
3, 762 Heritage Boulevard W
Heritage Heights, Lethbridge
Att/Row/Townhouse · MLS® A2349287 · RE/MAX REAL ESTATE - LETHBRIDGE
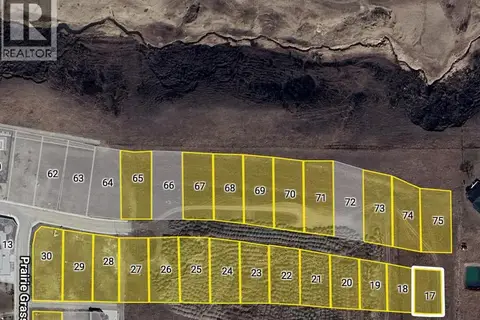 📷 3
$289,000
568 Arbourwood Terrace S
Arbour Ridge, Lethbridge
Vacant Land · MLS® A2319844 · REAL BROKER
 📷 12
$287,800
3 bd1 ba3 pk750 ft²
9 Sheridan Road W
Varsity Village, Lethbridge
Multiplex
Duplex · MLS® A2342464 · RE/MAX REAL ESTATE - LETHBRIDGE
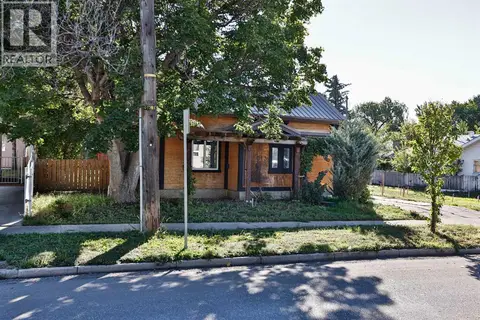 📷 23
$285,000
2 bd1 ba1 pk645 ft²
513 19 Street N
Westminster, Lethbridge
Detached · MLS® A2345497 · Grassroots Realty Group
 📷 44
$295,000
2 bd1 ba3 pk1024 ft²
959 8 Street S
Fleetwood, Lethbridge
Detached · MLS® A2350806 · Lethbridge Real Estate.com
 📷 30
$299,000
0+3 bd2 ba2 pk676 ft²
158 Jerry Potts Boulevard W
Indian Battle Heights, Lethbridge
Multiplex
Duplex · MLS® A2339037 · Lethbridge Real Estate.com