1305 18 Avenue S
Scenic Heights, Lethbridge, AB, T1K1B6
Listed by Onyx Realty Ltd.
$429,000
- 3+2 bedrooms
- 2 bathrooms
- 2 parking
- 1150 sq ft
Listed 42 days ago · MLS® A2342814
About this home
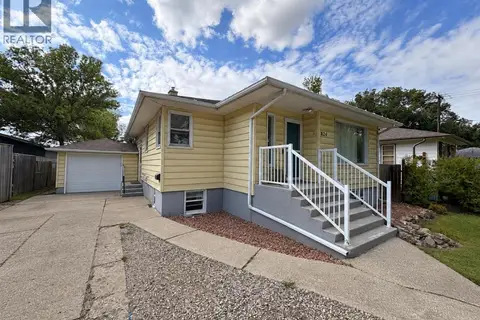
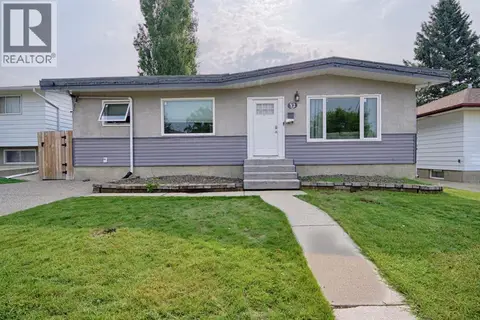
This well-positioned 5-bedroom suited home offers excellent flexibility and income potential. The main floor features 3 bedrooms, 1 full bathroom, and its own washer and dryer, while the lower level offers an illegal suite with 2 bedrooms, 1 full bathroom, and a separate washer and dryer. Set on a desirable corner lot with a double detached garage, there’s ample parking and space to enjoy. Located minutes from the dog park and just minutes from the college, this is an ideal opportunity for investors, multi-generational living, or those looking to offset their mortgage with rental income. A property with location, versatility, and potential — don’t miss it! (id:66966)
Details
- Type
- Detached
- Style
- Bungalow
- Size
- 1150 sq ft
- Basement
- Finished, Full, Separate entrance, Suite
- Garage
- Garage
- Property tax
- $4,211 (2026)
- Neighbourhood
- Scenic Heights
- Municipality
- Lethbridge
Interior
- Bedrooms
- 3 above ground + 2 below
- Fireplace
- No
- Appliances
- Washer, Refrigerator, Stove, Dryer
- Flooring
- Laminate, Linoleum, Vinyl
Heating, cooling and services
- Heating
- Forced air
Building and exterior
- Style
- Bungalow
- Year built
- 1963
- Foundation
- Poured Concrete
- Outdoor
- Brick
Parking
- Total parking
- 2
- Driveway and parking
- Detached Garage
Rooms
| Room | Level | Size | Features |
|---|---|---|---|
| 4pc Bathroom | Main level | ||
| Bedroom | Main level | 11.00 Ft x 10.00 Ft | |
| Bedroom | Main level | 9.67 Ft x 10.50 Ft | |
| Dining room | Main level | 7.17 Ft x 13.58 Ft | |
| Kitchen | Main level | 13.42 Ft x 9.67 Ft | |
| Living room | Main level | 14.42 Ft x 16.75 Ft | |
| Primary Bedroom | Main level | 14.42 Ft x 10.50 Ft | |
| 3pc Bathroom | Basement | ||
| Bedroom | Basement | 14.50 Ft x 7.92 Ft | |
| Bedroom | Basement | 11.83 Ft x 12.67 Ft | |
| Dining room | Basement | 16.00 Ft x 8.25 Ft | |
| Kitchen | Basement | 16.00 Ft x 4.42 Ft | |
| Laundry room | Basement | 10.58 Ft x 7.17 Ft | |
| Storage | Basement | 13.08 Ft x 5.50 Ft | |
| Furnace | Basement | 14.08 Ft x 8.92 Ft |
Location
Location is approximate. See nearby homes on the map
Listed by Onyx Realty Ltd..

REALTOR®, REALTORS®, and the REALTOR® logo are certification marks that are owned by REALTOR® Canada Inc. and licensed exclusively to The Canadian Real Estate Association (CREA). These certification marks identify real estate professionals who are members of CREA and who must abide by CREA’s By-Laws, Rules, and the REALTOR® Code. The MLS® trademark and the MLS® logo are owned by CREA and identify the professional real estate services provided by members of CREA.
The information contained on this site is based in whole or in part on information that is provided by members of The Canadian Real Estate Association, who are responsible for its accuracy. CREA reproduces and distributes this information as a service for its members and assumes no responsibility for its accuracy.
Similar homes nearby
See more in Lethbridge 📷 7
$429,000
118 Sandstone Road S
Southridge, Lethbridge
Vacant Land · MLS® A1037618 · Onyx Realty Ltd.
 📷 14
$429,000
2+1 bd2 ba3 pk1022 ft²
824 5 Street S
London Road, Lethbridge
Basement suite
Detached · MLS® A2348936 · Real Estate Centre - Lethbridge
 📷 35
$429,900
3+2 bd3 ba2 pk1143 ft²
414 12 Avenue N
Staffordville, Lethbridge
Detached · MLS® A2320370 · RE/MAX REAL ESTATE - LETHBRIDGE
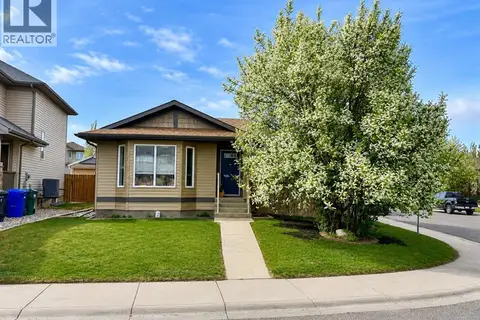 📷 38
$429,900
4 bd2 ba5 pk1098 ft²
118 Silkstone Road W
Copperwood, Lethbridge
Detached · MLS® A2341106 · RE/MAX REAL ESTATE - LETHBRIDGE
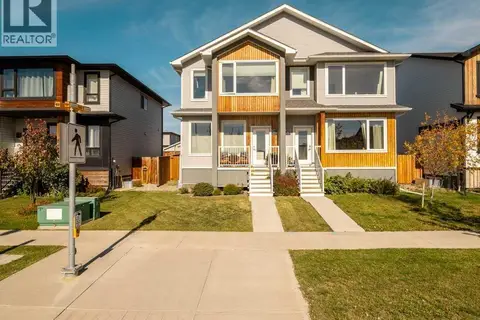 📷 50
$429,900
3 bd3 ba2 pk1253 ft²
4531 Fairmont Gate S
Fairmont, Lethbridge
Multiplex
Duplex · MLS® A2348631 · Lethbridge Real Estate.com
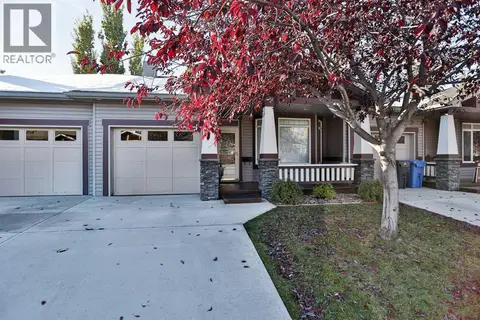 📷 26
$429,900
1+1 bd3 ba1 pk950 ft²
8, 150 Fairmont Road S
Fairmont, Lethbridge
Att/Row/Townhouse · MLS® A2352016 · RE/MAX REAL ESTATE - LETHBRIDGE
 📷 23
$429,990
3+2 bd2 ba4 pk1094 ft²
32 Lemoyne Crescent W
Varsity Village, Lethbridge
Basement suite
Detached · MLS® A2348666 · REAL BROKER
 📷 31
$429,999
1+1 bd3 ba3 pk968 ft²
2911 47 Street S
Discovery, Lethbridge
Att/Row/Townhouse · MLS® A2337824 · Century 21 Foothills South Real Estate