2911 47 Street S
Discovery, Lethbridge, AB, T1K8L4
Listed by Century 21 Foothills South Real Estate
$429,999
- 1+1 bedrooms
- 3 bathrooms
- 3 parking
- 968 sq ft
Listed 66 days ago · MLS® A2337824
About this home
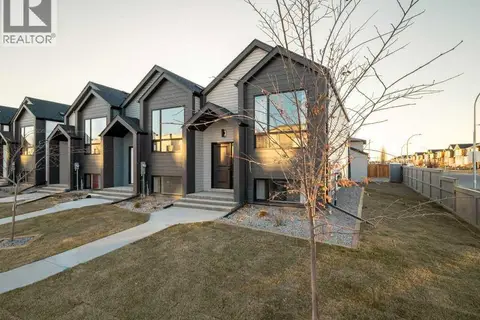
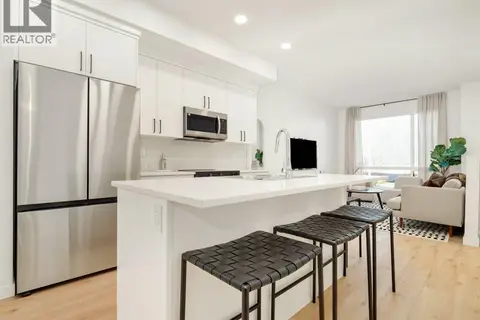
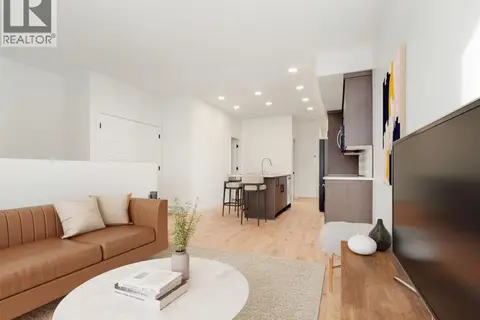
Discover modern townhome living in the heart of Lethbridge’s vibrant Southbrook community. Soho South offers a prime location within walking distance of shopping, dining, everyday amenities, and more. The community is also conveniently located just one block from the new Robert Paxton Elementary School and only a five-minute drive to Lethbridge College. This 2 bed 3 bath townhouse features a bright, open-concept design with expansive ceilings and big windows. The upper level hosts the primary bedroom with 3 piece ensuite. The fully developed basement extends your living space with an additional family room, bedroom, and full bathroom. This unit also includes a fully fenced yard, parking pad in the back, U/G sprinklers and A/C. (id:66966)
Details
- Type
- Att/Row/Townhouse
- Size
- 968 sq ft
- Basement
- Finished, Full
- Property tax
- $3,990 (2026)
- Neighbourhood
- Discovery
- Municipality
- Lethbridge
Interior
- Bedrooms
- 1 above ground + 1 below
- Fireplace
- Yes
- Appliances
- Refrigerator, Dishwasher, Stove, Microwave, Washer & Dryer
- Flooring
- Tile, Laminate, Carpeted
Heating, cooling and services
- Heating
- Forced air
- Air conditioning
- Central air conditioning
Building and exterior
- Year built
- 2024
- Foundation
- Poured Concrete
- Outdoor
- Vinyl siding
Parking
- Total parking
- 3
- Driveway and parking
- Parking Pad
Rooms
| Room | Level | Size | Features |
|---|---|---|---|
| 2pc Bathroom | Main level | .00 Ft x .00 Ft | |
| Kitchen | Main level | 11.75 Ft x 12.92 Ft | |
| Living room | Main level | 13.17 Ft x 15.50 Ft | |
| Primary Bedroom | Second level | 11.50 Ft x 15.92 Ft | |
| 3pc Bathroom | Second level | .00 Ft x .00 Ft | |
| Bedroom | Lower level | 10.08 Ft x 11.58 Ft | |
| 4pc Bathroom | Lower level | .00 Ft x .00 Ft | |
| Family room | Lower level | 14.42 Ft x 16.33 Ft |
Location
Location is approximate. See nearby homes on the map
Listed by Century 21 Foothills South Real Estate.

REALTOR®, REALTORS®, and the REALTOR® logo are certification marks that are owned by REALTOR® Canada Inc. and licensed exclusively to The Canadian Real Estate Association (CREA). These certification marks identify real estate professionals who are members of CREA and who must abide by CREA’s By-Laws, Rules, and the REALTOR® Code. The MLS® trademark and the MLS® logo are owned by CREA and identify the professional real estate services provided by members of CREA.
The information contained on this site is based in whole or in part on information that is provided by members of The Canadian Real Estate Association, who are responsible for its accuracy. CREA reproduces and distributes this information as a service for its members and assumes no responsibility for its accuracy.
Similar homes nearby
See more in Lethbridge 📷 24
$399,900
1+2 bd2 ba2 pk637 ft²
2934 47 Street S
Discovery, Lethbridge
Att/Row/Townhouse · MLS® A2236901 · RE/MAX REAL ESTATE - LETHBRIDGE
 📷 27
$399,900
1+2 bd2 ba2 pk637 ft²
3012 47 Street S
Discovery, Lethbridge
Att/Row/Townhouse · MLS® A2343028 · RE/MAX REAL ESTATE - LETHBRIDGE
 📷 27
$399,900
1+2 bd2 ba2 pk637 ft²
3018 47 Street S
Discovery, Lethbridge
Att/Row/Townhouse · MLS® A2343031 · RE/MAX REAL ESTATE - LETHBRIDGE
 📷 25
$389,900
1+2 bd2 ba2 pk637 ft²
2932 47 Street S
Discovery, Lethbridge
Att/Row/Townhouse · MLS® A2228994 · RE/MAX REAL ESTATE - LETHBRIDGE
 📷 27
$389,900
1+2 bd2 ba2 pk637 ft²
2914 47 Street S
Discovery, Lethbridge
Att/Row/Townhouse · MLS® A2283205 · RE/MAX REAL ESTATE - LETHBRIDGE
 📷 27
$389,900
1+2 bd2 ba2 pk637 ft²
3014 47 Street S
Discovery, Lethbridge
Att/Row/Townhouse · MLS® A2343030 · RE/MAX REAL ESTATE - LETHBRIDGE
 📷 25
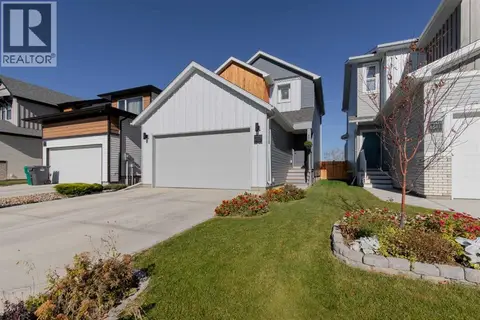
$500,000
3 bd3 ba4 pk1389 ft²
4537 25 Avenue S
Discovery, Lethbridge
Detached · MLS® A2352942 · Grassroots Realty Group
 📷 43
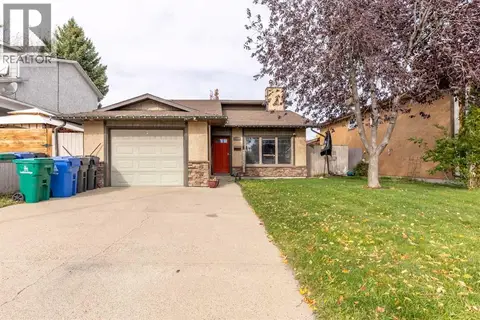
$430,000
2+2 bd3 ba2 pk1782 ft²
184 Lakhota Crescent W
Indian Battle Heights, Lethbridge
Detached · MLS® A2351007 · Grassroots Realty Group