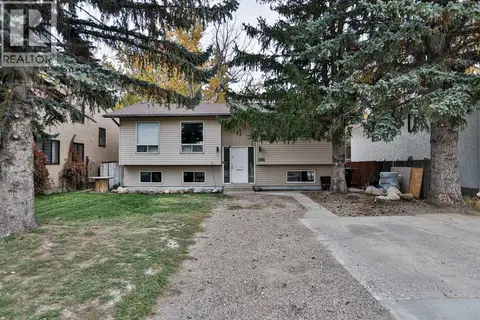
2914 47 Street S
Discovery, Lethbridge, AB, T1K8L4
Listed by RE/MAX REAL ESTATE - LETHBRIDGE
$389,900
- 1+2 bedrooms
- 2 bathrooms
- 2 parking
- 637 sq ft
Listed 86 days ago · MLS® A2283205
About this home
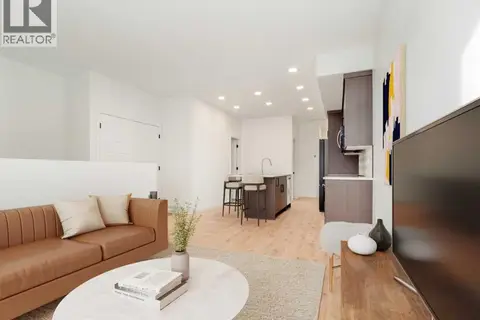
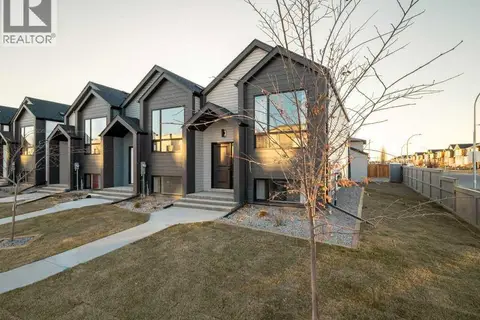
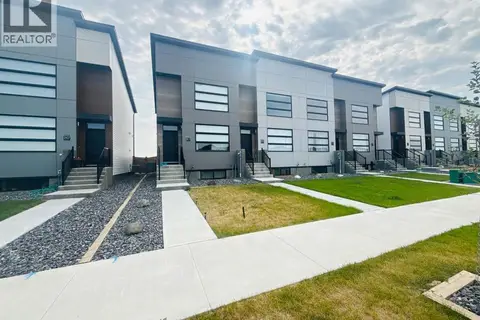
Welcome to The Brooklyn Towns in Southbrook. These 3 Bedroom fully developed bi-level homes come with upgraded James Hardie siding accents, beautiful quartz countertops, Chrome Riobel plumbing fixtures, tile flooring in the bathrooms and stainless-steel Samsung appliances you’ll love. You’ll enjoy relaxing on your private deck with a built-in privacy screen, plus the yard is fully fenced and landscaped just for you. There’s even a double parking pad out back for added convenience. Just minutes from everyday amenities, local shops, Robert Plaxton Elementary School, Lethbridge College, and so much more. If you're a first-time buyer, you may be eligible for the new Government GST Rebate Program, which could offer major savings on your purchase. Certain restrictions apply, so be sure to ask for details. With modern design, thoughtful features, and a location that has it all, The Brooklyn Towns are the perfect place to call home. NHW. TAKE ADVANTAGE OF PRE-COMPLETION PRICING, (id:66966)
Details
- Type
- Att/Row/Townhouse
- Size
- 637 sq ft
- Basement
- Finished, Full
- Property tax
- $2,489 (2026)
- Neighbourhood
- Discovery
- Municipality
- Lethbridge
Interior
- Bedrooms
- 1 above ground + 2 below
- Fireplace
- No
- Appliances
- Refrigerator, Dishwasher, Stove, Microwave Range Hood Combo
- Flooring
- Tile, Laminate, Carpeted
Heating, cooling and services
- Heating
- Forced air
Building and exterior
- Year built
- 2025
- Exterior
- Poured concrete, Wood frame
- Foundation
- Poured Concrete
- Outdoor
- Concrete, Vinyl siding
Parking
- Total parking
- 2
- Driveway and parking
- Parking Pad
Rooms
| Room | Level | Size | Features |
|---|---|---|---|
| Primary Bedroom | Main level | 11.67 Ft x 10.75 Ft | |
| Bedroom | Lower level | 10.50 Ft x 11.58 Ft | |
| Kitchen | Main level | 11.67 Ft x 12.17 Ft | |
| 4pc Bathroom | Lower level | .00 Ft x .00 Ft | |
| Living room | Main level | 9.50 Ft x 14.42 Ft | |
| Bedroom | Lower level | 9.17 Ft x 9.17 Ft | |
| 4pc Bathroom | Main level | .00 Ft x .00 Ft | |
| Laundry room | Lower level | .00 Ft x .00 Ft |
Location
Location is approximate. See nearby homes on the map
Listed by RE/MAX REAL ESTATE - LETHBRIDGE.

REALTOR®, REALTORS®, and the REALTOR® logo are certification marks that are owned by REALTOR® Canada Inc. and licensed exclusively to The Canadian Real Estate Association (CREA). These certification marks identify real estate professionals who are members of CREA and who must abide by CREA’s By-Laws, Rules, and the REALTOR® Code. The MLS® trademark and the MLS® logo are owned by CREA and identify the professional real estate services provided by members of CREA.
The information contained on this site is based in whole or in part on information that is provided by members of The Canadian Real Estate Association, who are responsible for its accuracy. CREA reproduces and distributes this information as a service for its members and assumes no responsibility for its accuracy.
Similar homes nearby
See more in Lethbridge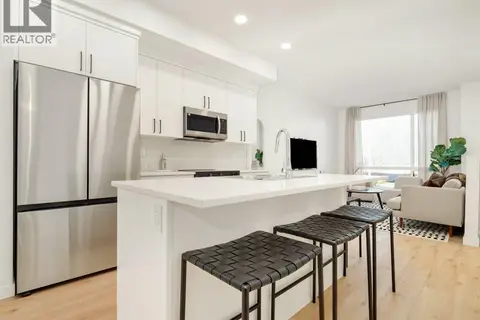 📷 25
$389,900
1+2 bd2 ba2 pk637 ft²
2932 47 Street S
Discovery, Lethbridge
Att/Row/Townhouse · MLS® A2228994 · RE/MAX REAL ESTATE - LETHBRIDGE
 📷 27
$389,900
1+2 bd2 ba2 pk637 ft²
3014 47 Street S
Discovery, Lethbridge
Att/Row/Townhouse · MLS® A2343030 · RE/MAX REAL ESTATE - LETHBRIDGE
 📷 24
$399,900
1+2 bd2 ba2 pk637 ft²
2934 47 Street S
Discovery, Lethbridge
Att/Row/Townhouse · MLS® A2236901 · RE/MAX REAL ESTATE - LETHBRIDGE
 📷 27
$399,900
1+2 bd2 ba2 pk637 ft²
3012 47 Street S
Discovery, Lethbridge
Att/Row/Townhouse · MLS® A2343028 · RE/MAX REAL ESTATE - LETHBRIDGE
 📷 27
$399,900
1+2 bd2 ba2 pk637 ft²
3018 47 Street S
Discovery, Lethbridge
Att/Row/Townhouse · MLS® A2343031 · RE/MAX REAL ESTATE - LETHBRIDGE
 📷 31
$429,999
1+1 bd3 ba3 pk968 ft²
2911 47 Street S
Discovery, Lethbridge
Att/Row/Townhouse · MLS® A2337824 · Century 21 Foothills South Real Estate
 📷 8
$390,000
2+2 bd3 ba3 pk1029 ft²
186 Oxford Road W
Varsity Village, Lethbridge
Detached · MLS® A2351465 · Grassroots Realty Group
 📷 43
$385,000
3+1 bd2 ba2 pk1008 ft²
3302 20th Avenue S
Redwood, Lethbridge
Detached · MLS® A2343386 · SUTTON GROUP - LETHBRIDGE