186 Oxford Road W
Varsity Village, Lethbridge, AB, T1K4V4
Listed by Grassroots Realty Group
$390,000
- 2+2 bedrooms
- 3 bathrooms
- 3 parking
- 1029 sq ft
Listed 11 days ago · MLS® A2351465
About this home
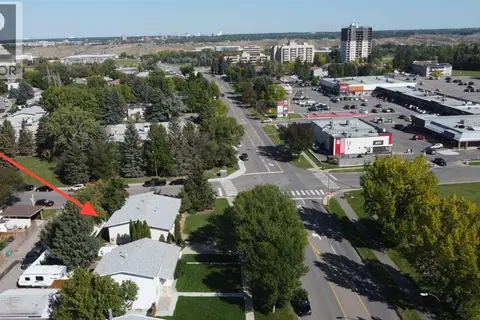
Welcome to this family oriented West Lethbridge home with numerous updates and brand new windows and front door on their way! This home features large living rooms on both the upper and lower levels, an updated kitchen with stainless steel appliances and new cabinet doors, and both the main and ensuite bathrooms have received complete makeovers from top to bottom! The upper level of this home also has new plank flooring and paint in all of the main living areas, and will have all new windows and a new front door professionally installed prior to possession day - with a 25 year transferable warranty! The rear deck has been recently rebuilt, and has stairs leading down to the large backyard space complete with shed and firepit area. With 2 more well appointed bedrooms, another full bathroom and a rear walk-up entry in the lower level this home is fresh, spacious, and ready for it's new owners! (id:66966)
Details
- Type
- Detached
- Style
- Bi-level
- Size
- 1029 sq ft
- Basement
- Finished, Full, Walk-up
- Property tax
- $3,171 (2026)
- Neighbourhood
- Varsity Village
- Municipality
- Lethbridge
Interior
- Bedrooms
- 2 above ground + 2 below
- Fireplace
- No
- Appliances
- Refrigerator, Dishwasher, Stove, Microwave, Hood Fan, Washer & Dryer, Window/Sleeve Air Conditioner
- Flooring
- Tile, Laminate, Carpeted
Heating, cooling and services
- Heating
- Forced air
- Air conditioning
- Window air conditioner
Building and exterior
- Style
- Bi-level
- Year built
- 1979
- Foundation
- Poured Concrete
Parking
- Total parking
- 3
- Driveway and parking
- Parking Pad
Rooms
| Room | Level | Size | Features |
|---|---|---|---|
| 4pc Bathroom | Main level | ||
| 4pc Bathroom | Main level | ||
| Bedroom | Main level | 14.75 Ft x 8.83 Ft | |
| Dining room | Main level | 9.33 Ft x 9.83 Ft | |
| Kitchen | Main level | 9.75 Ft x 9.83 Ft | |
| Living room | Main level | 17.42 Ft x 14.75 Ft | |
| Primary Bedroom | Main level | 11.33 Ft x 13.42 Ft | |
| 4pc Bathroom | Basement | ||
| Bedroom | Basement | 12.08 Ft x 8.25 Ft | |
| Bedroom | Basement | 8.08 Ft x 13.25 Ft | |
| Laundry room | Basement | 9.33 Ft x 9.75 Ft | |
| Recreational, Games room | Basement | 16.67 Ft x 12.17 Ft | |
| Storage | Basement | 12.58 Ft x 9.83 Ft |
Location
Location is approximate. See nearby homes on the map
Listed by Grassroots Realty Group.

REALTOR®, REALTORS®, and the REALTOR® logo are certification marks that are owned by REALTOR® Canada Inc. and licensed exclusively to The Canadian Real Estate Association (CREA). These certification marks identify real estate professionals who are members of CREA and who must abide by CREA’s By-Laws, Rules, and the REALTOR® Code. The MLS® trademark and the MLS® logo are owned by CREA and identify the professional real estate services provided by members of CREA.
The information contained on this site is based in whole or in part on information that is provided by members of The Canadian Real Estate Association, who are responsible for its accuracy. CREA reproduces and distributes this information as a service for its members and assumes no responsibility for its accuracy.
Similar homes nearby
See more in Lethbridge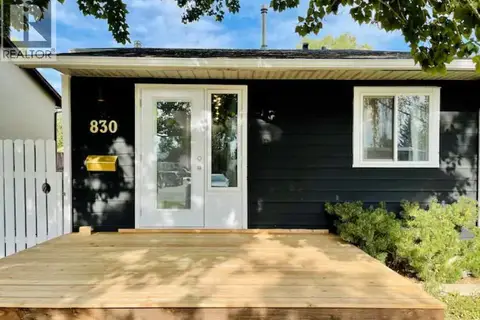 📷 22
$375,000
3 bd2 ba2 pk882 ft²
830 Columbia Boulevard W
Varsity Village, Lethbridge
Detached · MLS® A2353047 · RE/MAX REAL ESTATE - LETHBRIDGE
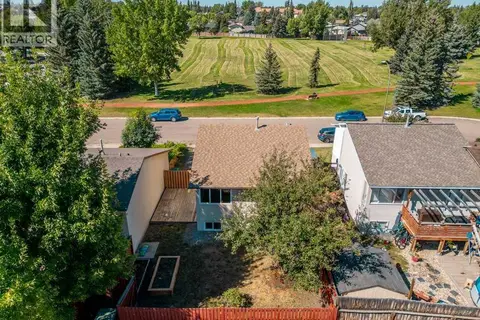 📷 48
$372,400
2+2 bd2 ba2 pk875 ft²
8 Columbia Bay W
Varsity Village, Lethbridge
Detached · MLS® A2341590 · Century 21 Foothills South Real Estate
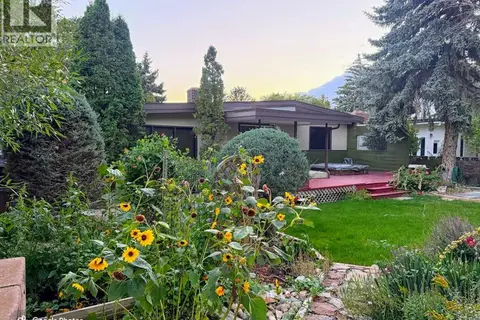 📷 50
$419,900
3+1 bd3 ba4 pk1470 ft²
317 Laval Boulevard W
Varsity Village, Lethbridge
Detached · MLS® A2344994 · Lethbridge Real Estate.com
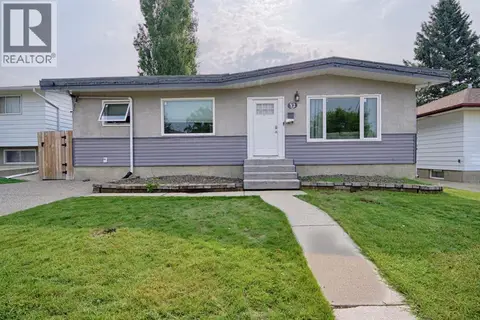 📷 23
$429,990
3+2 bd2 ba4 pk1094 ft²
32 Lemoyne Crescent W
Varsity Village, Lethbridge
Basement suite
Detached · MLS® A2348666 · REAL BROKER
 📷 30
$324,900
2+2 bd2 ba2 pk809 ft²
205 Columbia Boulevard W
Varsity Village, Lethbridge
Multiplex
Duplex · MLS® A2348696 · Lethbridge Real Estate.com
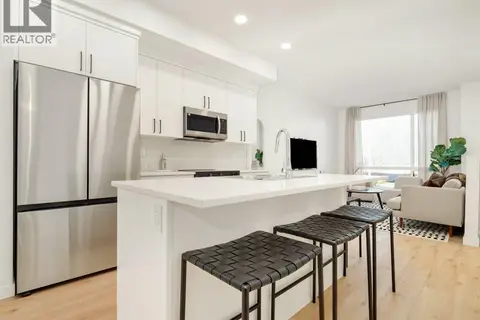 📷 25
$389,900
1+2 bd2 ba2 pk637 ft²
2932 47 Street S
Discovery, Lethbridge
Att/Row/Townhouse · MLS® A2228994 · RE/MAX REAL ESTATE - LETHBRIDGE
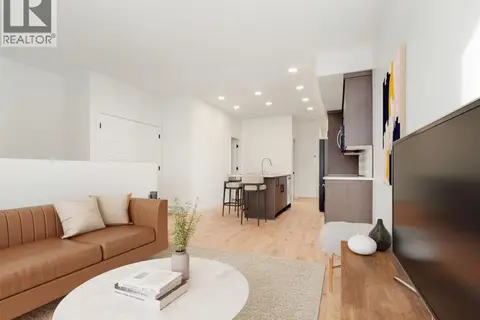 📷 27
$389,900
1+2 bd2 ba2 pk637 ft²
2914 47 Street S
Discovery, Lethbridge
Att/Row/Townhouse · MLS® A2283205 · RE/MAX REAL ESTATE - LETHBRIDGE
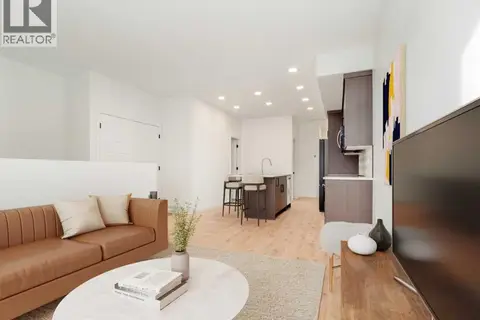 📷 27
$389,900
1+2 bd2 ba2 pk637 ft²
3014 47 Street S
Discovery, Lethbridge
Att/Row/Townhouse · MLS® A2343030 · RE/MAX REAL ESTATE - LETHBRIDGE