205 Columbia Boulevard W
Varsity Village, Lethbridge, AB, T1K3Z5
Listed by Lethbridge Real Estate.com
$324,900
- 2+2 bedrooms
- 2 bathrooms
- 2 parking
- 809 sq ft
Listed 20 days ago · MLS® A2348696
About this home
Take a look at this 4 bedroom 2 full bath half duplex in West Lethbridge. The Varisty Village location can't get much more convenient. You are a quick walk to the University, Nicholas Sheran Park is across the street, and you are right by the West Village mall too. This home features extensive recent mechanical and cosmetic upgrades: brand new furnace (2026), new washer and dryer (2024), new hot water tank (2023), new roof (2022), and fresh paint throughout. Outdoors includes a fully fenced yard, a large storage shed, a front parking pad for two vehicles, and additional rear parking. This property is clean and ready for a quick possession, and it's ideal for a first-time buyer, family, or an income-generating student rental (easy to rent by the room). Contact your REALTOR® to view. (id:66966)
Details
- Type
- Duplex
- Style
- Bi-level
- Size
- 809 sq ft
- Basement
- Finished, Full
- Property tax
- $2,405 (2026)
- Neighbourhood
- Varsity Village
- Municipality
- Lethbridge
Interior
- Bedrooms
- 2 above ground + 2 below
- Fireplace
- No
- Appliances
- See remarks
- Flooring
- Laminate, Carpeted, Linoleum
Heating, cooling and services
- Heating
- Forced air
Building and exterior
- Style
- Bi-level
- Year built
- 1975
- Foundation
- Poured Concrete
- Outdoor
- Vinyl siding
Parking
- Total parking
- 2
- Driveway and parking
- Concrete
Rooms
| Room | Level | Size | Features |
|---|---|---|---|
| Kitchen | Main level | 9.50 Ft x 11.17 Ft | |
| Living room | Main level | 11.33 Ft x 22.42 Ft | |
| Bedroom | Main level | 9.58 Ft x 13.67 Ft | |
| Bedroom | Main level | 11.33 Ft x 12.25 Ft | |
| 4pc Bathroom | Main level | .00 Ft x .00 Ft | |
| Primary Bedroom | Basement | 14.25 Ft x 15.42 Ft | |
| Bedroom | Basement | 10.50 Ft x 12.25 Ft | |
| Laundry room | Basement | 9.58 Ft x 4.75 Ft | |
| 4pc Bathroom | Basement |
Location
Location is approximate. See nearby homes on the map
Listed by Lethbridge Real Estate.com.

REALTOR®, REALTORS®, and the REALTOR® logo are certification marks that are owned by REALTOR® Canada Inc. and licensed exclusively to The Canadian Real Estate Association (CREA). These certification marks identify real estate professionals who are members of CREA and who must abide by CREA’s By-Laws, Rules, and the REALTOR® Code. The MLS® trademark and the MLS® logo are owned by CREA and identify the professional real estate services provided by members of CREA.
The information contained on this site is based in whole or in part on information that is provided by members of The Canadian Real Estate Association, who are responsible for its accuracy. CREA reproduces and distributes this information as a service for its members and assumes no responsibility for its accuracy.
Similar homes nearby
See more in Lethbridge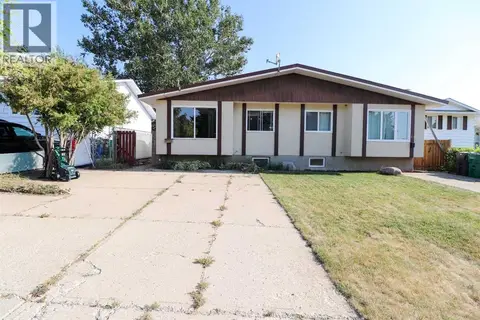 📷 49
$309,900
2+2 bd2 ba2 pk825 ft²
71 Laval Boulevard W
Varsity Village, Lethbridge
Multiplex
Duplex · MLS® A2334874 · Onyx Realty Ltd.
 📷 12
$287,800
3 bd1 ba3 pk750 ft²
9 Sheridan Road W
Varsity Village, Lethbridge
Multiplex
Duplex · MLS® A2342464 · RE/MAX REAL ESTATE - LETHBRIDGE
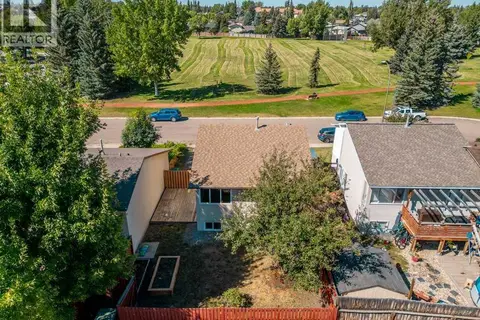 📷 48
$372,400
2+2 bd2 ba2 pk875 ft²
8 Columbia Bay W
Varsity Village, Lethbridge
Detached · MLS® A2341590 · Century 21 Foothills South Real Estate
 📷 28
$274,900
2 bd1 ba6 pk980 ft²
135 Dalhousie Court W
Varsity Village, Lethbridge
Mobile/Trailer · MLS® A2346025 · Lethbridge Real Estate.com
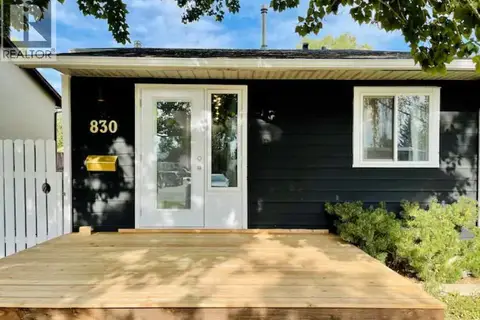 📷 22
$375,000
3 bd2 ba2 pk882 ft²
830 Columbia Boulevard W
Varsity Village, Lethbridge
Detached · MLS® A2353047 · RE/MAX REAL ESTATE - LETHBRIDGE
 📷 34
$324,900
2+1 bd3 ba4 pk1072 ft²
84 Aberdeen Road W
West Highlands, Lethbridge
Detached · MLS® A2328778 · Onyx Realty Ltd.
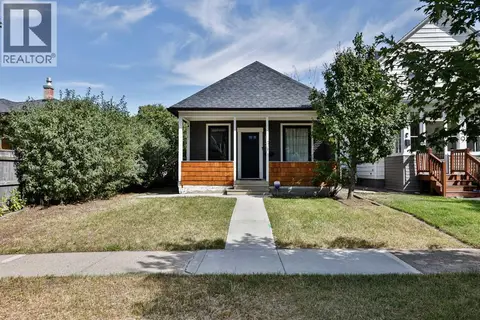 📷 27
$325,000
1 bd1 ba745 ft²
937 10 Street S
Fleetwood, Lethbridge
Detached · MLS® A2341016 · Grassroots Realty Group
 📷 40
$325,000
3+1 bd2 ba2 pk1191 ft²
2504 7 Avenue N
Majestic Place, Lethbridge
Detached · MLS® A2351284 · Grassroots Realty Group