84 Aberdeen Road W
West Highlands, Lethbridge, AB, T1J4Z2
Listed by Onyx Realty Ltd.
$324,900
- 2+1 bedrooms
- 3 bathrooms
- 4 parking
- 1072 sq ft
Listed 97 days ago · MLS® A2328778
About this home
Built in 2005, this bi-level in Lethbridge's West Highlands has solid curb appeal on a quiet street, with a fully fenced yard and a double attached garage. The main floor holds two bedrooms and two bathrooms, including a primary suite with a walk-in closet and its own ensuite bathroom, a real advantage at this price point. Downstairs, the basement adds two more bedrooms and a full bathroom. One bedroom was added after the home was originally built and is shown as an office on the floor plan. This is a foreclosure sale, sold as-is, where-is, with no representations or warranties from the seller. The home is currently occupied and has not been prepared for showing. Buyers should expect strong pet odor throughout and heavy clutter in every room. The garage is currently inaccessible, with items stored on the entry stairs blocking the way in. Outside, the yard is fully fenced but has grown over with weeds and will need clearing before it's usable. This home would be a good fit for an investor or a hands-on buyer ready to put in the work of a deep clean and some cosmetic care. Contact your realtor to schedule your showing to see it for yourself. (id:66966)
Details
- Type
- Detached
- Style
- Bi-level
- Size
- 1072 sq ft
- Basement
- Finished, Full
- Garage
- Garage
- Property tax
- $4,631 (2026)
- Neighbourhood
- West Highlands
- Municipality
- Lethbridge
Interior
- Bedrooms
- 2 above ground + 1 below
- Fireplace
- No
- Appliances
- See remarks
- Flooring
- Laminate, Carpeted, Linoleum
Heating, cooling and services
- Heating
- Forced air
Building and exterior
- Style
- Bi-level
- Year built
- 2005
- Foundation
- Poured Concrete
- Outdoor
- Vinyl siding
Parking
- Total parking
- 4
- Driveway and parking
- Attached Garage, Parking Pad
Rooms
| Room | Level | Size | Features |
|---|---|---|---|
| 4pc Bathroom | Main level | 8.08 Ft x 4.92 Ft | |
| 4pc Bathroom | Main level | 5.00 Ft x 7.25 Ft | |
| Bedroom | Main level | 11.42 Ft x 9.25 Ft | |
| Dining room | Main level | 9.25 Ft x 10.92 Ft | |
| Kitchen | Main level | 10.50 Ft x 13.00 Ft | |
| Living room | Main level | 14.75 Ft x 15.92 Ft | |
| Primary Bedroom | Main level | 13.42 Ft x 15.58 Ft | |
| 3pc Bathroom | Basement | 8.42 Ft x 5.00 Ft | |
| Bedroom | Basement | 12.92 Ft x 12.83 Ft | |
| Office | Basement | 15.67 Ft x 12.00 Ft | |
| Laundry room | Basement | 11.58 Ft x 8.67 Ft | |
| Recreational, Games room | Basement | 24.42 Ft x 15.25 Ft |
Location
Location is approximate. See nearby homes on the map
Listed by Onyx Realty Ltd..

REALTOR®, REALTORS®, and the REALTOR® logo are certification marks that are owned by REALTOR® Canada Inc. and licensed exclusively to The Canadian Real Estate Association (CREA). These certification marks identify real estate professionals who are members of CREA and who must abide by CREA’s By-Laws, Rules, and the REALTOR® Code. The MLS® trademark and the MLS® logo are owned by CREA and identify the professional real estate services provided by members of CREA.
The information contained on this site is based in whole or in part on information that is provided by members of The Canadian Real Estate Association, who are responsible for its accuracy. CREA reproduces and distributes this information as a service for its members and assumes no responsibility for its accuracy.
Similar homes nearby
See more in Lethbridge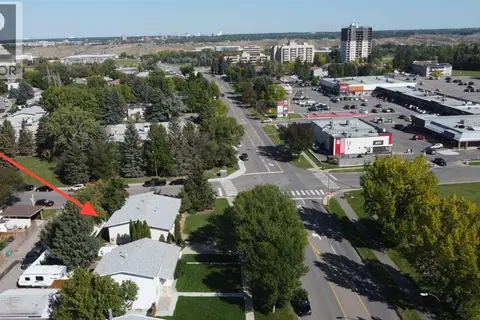 📷 30
$324,900
2+2 bd2 ba2 pk809 ft²
205 Columbia Boulevard W
Varsity Village, Lethbridge
Multiplex
Duplex · MLS® A2348696 · Lethbridge Real Estate.com
 📷 27
$325,000
1 bd1 ba745 ft²
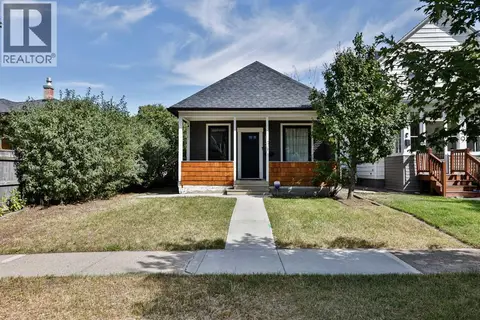
937 10 Street S
Fleetwood, Lethbridge
Detached · MLS® A2341016 · Grassroots Realty Group
 📷 40
$325,000
3+1 bd2 ba2 pk1191 ft²
2504 7 Avenue N
Majestic Place, Lethbridge
Detached · MLS® A2351284 · Grassroots Realty Group
 📷 3
$329,000
101 Prairie Arbour Boulevard S
Arbour Ridge, Lethbridge
Vacant Land · MLS® A2315120 · REAL BROKER
 📷 35
$320,000
3 bd1 ba2 pk1153 ft²
447 20 Street N
Westminster, Lethbridge
Detached · MLS® A2351584 · Century 21 Foothills South Real Estate
 📷 24
$319,900
3 bd2 ba2 pk1271 ft²
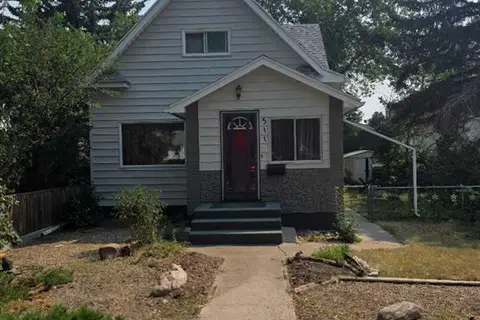
511 12C Street N
Senator Buchanan, Lethbridge
Detached · MLS® A2333522 · Royal Lepage South Country - Lethbridge
 📷 37
$319,900
2+1 bd1 ba2 pk799 ft²
824 Stafford Drive N
Senator Buchanan, Lethbridge
Basement suite
Detached · MLS® A2343378 · 2 PERCENT REALTY
 📷 33
$319,900
1+3 bd2 ba2 pk783 ft²
198 Blackfoot Boulevard W
Indian Battle Heights, Lethbridge
Att/Row/Townhouse · MLS® A2339665 · Grassroots Realty Group