830 Columbia Boulevard W
Varsity Village, Lethbridge, AB, T1K5A5
Listed by RE/MAX REAL ESTATE - LETHBRIDGE
$375,000
- 3 bedrooms
- 2 bathrooms
- 2 parking
- 882 sq ft
Listed 5 days ago · MLS® A2353047
About this home
Cute as a button and move-in ready! Welcome to 830 Columbia Boulevard West, a charming and beautifully renovated 4-level split that just feels like home! From the moment you step inside, you'll appreciate the warm, inviting atmosphere and thoughtful updates throughout. The main level offers a comfortable living room, kitchen, and dining area, creating a welcoming space for everyday living. Upstairs, you'll find two bedrooms and a full 4-piece bathroom. The third level is a wonderful surprise, featuring a spacious bedroom with its own 2-piece ensuite, perfect for a private primary retreat, guest space, or whatever suits your lifestyle! The fourth level is undeveloped, providing plenty of storage and room for future possibilities. With 3 bedrooms, 2 bathrooms, and a layout that offers just the right amount of separation between living spaces, this home has so much to love. Whether you're buying your first home, downsizing, or simply looking for something that's been updated and is ready to enjoy, this little gem is worth a look. All that's left to do is move in and make yourself at home! (id:66966)
Details
- Type
- Detached
- Style
- 4 Level
- Size
- 882 sq ft
- Basement
- Partially finished, Partial
- Property tax
- $2,310 (2026)
- Neighbourhood
- Varsity Village
- Municipality
- Lethbridge
Interior
- Bedrooms
- 3 above ground
- Fireplace
- No
- Appliances
- Refrigerator, Dishwasher, Stove, Hood Fan, Window Coverings, Washer & Dryer
- Flooring
- Vinyl Plank
Heating, cooling and services
- Heating
- Forced air
Building and exterior
- Style
- 4 Level
- Year built
- 1979
- Foundation
- Poured Concrete
- Outdoor
- Wood siding
Parking
- Total parking
- 2
- Driveway and parking
- Parking Pad
Rooms
| Room | Level | Size | Features |
|---|---|---|---|
| Living room | Main level | 13.50 Ft x 10.67 Ft | |
| Kitchen | Main level | 12.00 Ft x 7.67 Ft | |
| Dining room | Main level | 9.00 Ft x 8.17 Ft | |
| 4pc Bathroom | Upper Level | .00 Ft x .00 Ft | |
| Bedroom | Upper Level | 10.92 Ft x 11.25 Ft | |
| Bedroom | Upper Level | 12.42 Ft x 9.50 Ft | |
| Primary Bedroom | Third level | 9.17 Ft x 21.83 Ft | |
| 2pc Bathroom | Third level | .00 Ft x .00 Ft |
Location
Location is approximate. See nearby homes on the map
Listed by RE/MAX REAL ESTATE - LETHBRIDGE.

REALTOR®, REALTORS®, and the REALTOR® logo are certification marks that are owned by REALTOR® Canada Inc. and licensed exclusively to The Canadian Real Estate Association (CREA). These certification marks identify real estate professionals who are members of CREA and who must abide by CREA’s By-Laws, Rules, and the REALTOR® Code. The MLS® trademark and the MLS® logo are owned by CREA and identify the professional real estate services provided by members of CREA.
The information contained on this site is based in whole or in part on information that is provided by members of The Canadian Real Estate Association, who are responsible for its accuracy. CREA reproduces and distributes this information as a service for its members and assumes no responsibility for its accuracy.
Similar homes nearby
See more in Lethbridge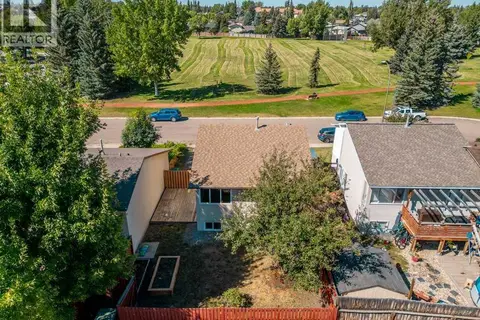 📷 48
$372,400
2+2 bd2 ba2 pk875 ft²
8 Columbia Bay W
Varsity Village, Lethbridge
Detached · MLS® A2341590 · Century 21 Foothills South Real Estate
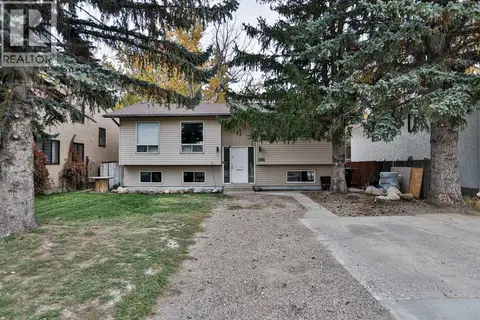 📷 8
$390,000
2+2 bd3 ba3 pk1029 ft²
186 Oxford Road W
Varsity Village, Lethbridge
Detached · MLS® A2351465 · Grassroots Realty Group
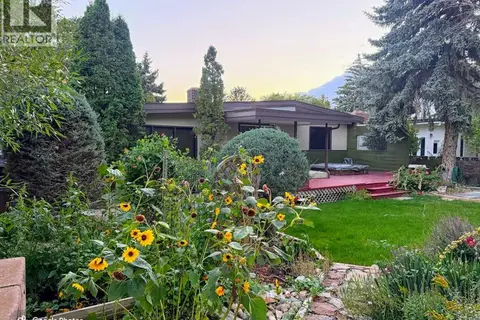 📷 50
$419,900
3+1 bd3 ba4 pk1470 ft²
317 Laval Boulevard W
Varsity Village, Lethbridge
Detached · MLS® A2344994 · Lethbridge Real Estate.com
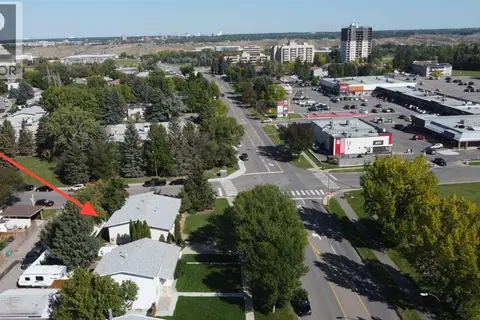 📷 30
$324,900
2+2 bd2 ba2 pk809 ft²
205 Columbia Boulevard W
Varsity Village, Lethbridge
Multiplex
Duplex · MLS® A2348696 · Lethbridge Real Estate.com
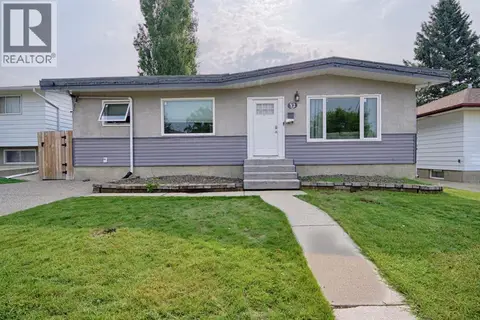 📷 23
$429,990
3+2 bd2 ba4 pk1094 ft²
32 Lemoyne Crescent W
Varsity Village, Lethbridge
Basement suite
Detached · MLS® A2348666 · REAL BROKER
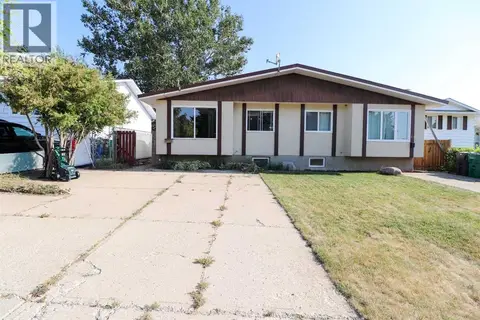 📷 49
$309,900
2+2 bd2 ba2 pk825 ft²
71 Laval Boulevard W
Varsity Village, Lethbridge
Multiplex
Duplex · MLS® A2334874 · Onyx Realty Ltd.
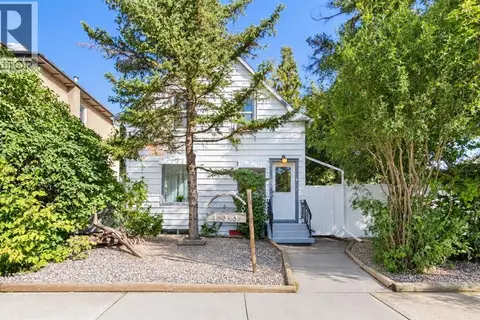 📷 38
$375,000
3 bd2 ba4 pk1225 ft²
133 14 Street N
Westminster, Lethbridge
Detached · MLS® A2345544 · Grassroots Realty Group
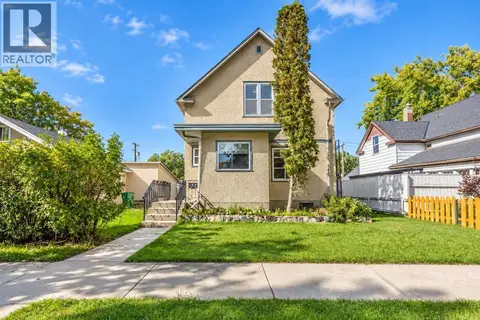 📷 40
$375,000
3+1 bd2 ba2 pk1322 ft²
524 12A Street N
Senator Buchanan, Lethbridge
Detached · MLS® A2345253 · Grassroots Realty Group