317 Laval Boulevard W
Varsity Village, Lethbridge, AB, T1K3W6
Listed by Lethbridge Real Estate.com
$419,900
- 3+1 bedrooms
- 3 bathrooms
- 4 parking
- 1470 sq ft
Listed 37 days ago · MLS® A2344994
About this home
Are you looking for a large family home in an established area? (At a great price?) Close to walking paths, schools, parks and greenspace? Take a look at 317 Laval Blvd. This is one of the earlier homes built in West Lethbridge in Varsity Village, but some major updates have been done including roof in 2024, newer windows in front bedroom and ensuite, and a furnace about 5 years old. The lot is extra large at over 8000 square feet (.19 acres) and there is a beautiful yard that backs onto the walking paths. There is nothing quite like taking a stroll in the greenspace in Varsity Village, as you are so protected and can enjoy walks even on windy days. This one-owner home has lots of space. Almost 1,500 square feet on the main level. The kitchen cabinets are solid wood. The dining area is large, and the main floor also has a large family room, that looks out onto the backyard and deck. Upstairs, there are 3 bedrooms and 2 full bathrooms (including the ensuite). The basement also has a summer kitchen, a 3rd full bathroom, family room, den and a bedroom, plus plenty of storage. You can move in and enjoy the 70s style, or plan renovations. The home is vacant, and a quick possession is possible. Call your favourite REALTOR® today to see it for yourself. (id:66966)
Details
- Type
- Detached
- Style
- Bungalow
- Size
- 1470 sq ft
- Basement
- Finished, Full, Suite
- Property tax
- $4,526 (2026)
- Neighbourhood
- Varsity Village
- Municipality
- Lethbridge
Interior
- Bedrooms
- 3 above ground + 1 below
- Fireplace
- Yes
- Flooring
- Carpeted, Linoleum
Heating, cooling and services
- Heating
- Forced air
- Air conditioning
- Central air conditioning
Building and exterior
- Style
- Bungalow
- Year built
- 1973
- Foundation
- Poured Concrete
- Outdoor
- Brick
Parking
- Total parking
- 4
- Driveway and parking
- Carport
Rooms
| Room | Level | Size | Features |
|---|---|---|---|
| Kitchen | Main level | 10.75 Ft x 10.33 Ft | |
| Dining room | Main level | 10.75 Ft x 9.67 Ft | |
| Living room | Main level | 16.75 Ft x 16.00 Ft | |
| Primary Bedroom | Main level | 14.42 Ft x 12.50 Ft | |
| 4pc Bathroom | Main level | ||
| Bedroom | Main level | 11.50 Ft x 9.08 Ft | |
| Bedroom | Main level | 8.08 Ft x 9.67 Ft | |
| 4pc Bathroom | Main level | ||
| Other | Basement | 10.83 Ft x 18.33 Ft | |
| Family room | Basement | 17.50 Ft x 14.83 Ft | |
| Bedroom | Basement | 13.92 Ft x 11.17 Ft | |
| Den | Basement | 10.83 Ft x 11.17 Ft | |
| Laundry room | Basement | 10.25 Ft x 10.92 Ft | |
| 4pc Bathroom | Basement |
Location
Location is approximate. See nearby homes on the map
Listed by Lethbridge Real Estate.com.

REALTOR®, REALTORS®, and the REALTOR® logo are certification marks that are owned by REALTOR® Canada Inc. and licensed exclusively to The Canadian Real Estate Association (CREA). These certification marks identify real estate professionals who are members of CREA and who must abide by CREA’s By-Laws, Rules, and the REALTOR® Code. The MLS® trademark and the MLS® logo are owned by CREA and identify the professional real estate services provided by members of CREA.
The information contained on this site is based in whole or in part on information that is provided by members of The Canadian Real Estate Association, who are responsible for its accuracy. CREA reproduces and distributes this information as a service for its members and assumes no responsibility for its accuracy.
Similar homes nearby
See more in Lethbridge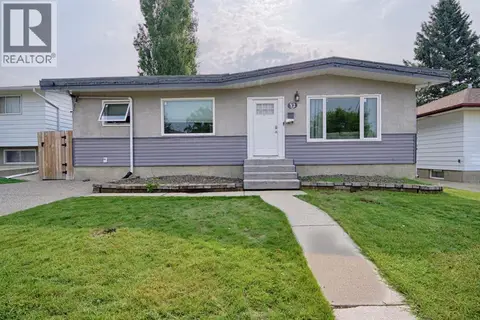 📷 23
$429,990
3+2 bd2 ba4 pk1094 ft²
32 Lemoyne Crescent W
Varsity Village, Lethbridge
Basement suite
Detached · MLS® A2348666 · REAL BROKER
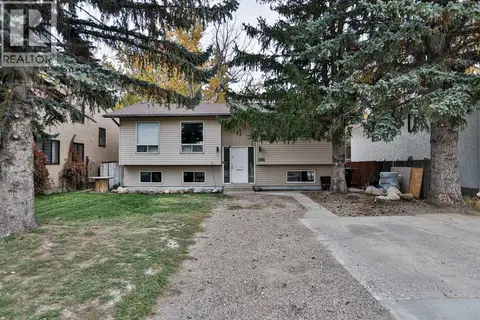 📷 8
$390,000
2+2 bd3 ba3 pk1029 ft²
186 Oxford Road W
Varsity Village, Lethbridge
Detached · MLS® A2351465 · Grassroots Realty Group
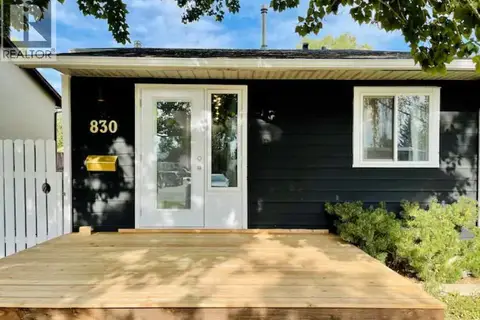 📷 22
$375,000
3 bd2 ba2 pk882 ft²
830 Columbia Boulevard W
Varsity Village, Lethbridge
Detached · MLS® A2353047 · RE/MAX REAL ESTATE - LETHBRIDGE
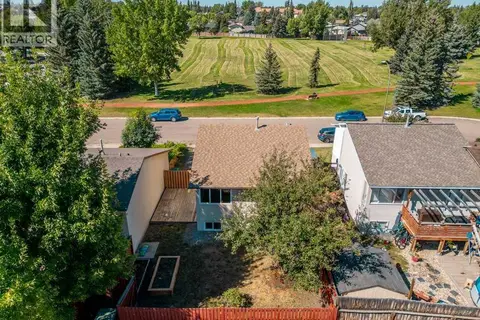 📷 48
$372,400
2+2 bd2 ba2 pk875 ft²
8 Columbia Bay W
Varsity Village, Lethbridge
Detached · MLS® A2341590 · Century 21 Foothills South Real Estate
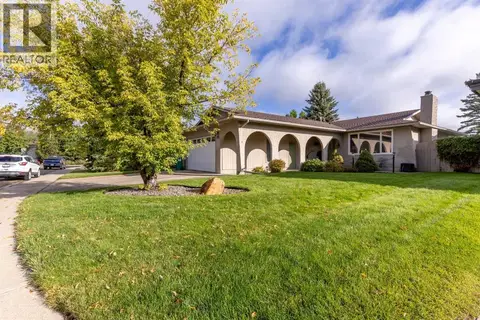 📷 41
$489,900
3+1 bd3 ba4 pk1243 ft²
10 Seneca Place W
Varsity Village, Lethbridge
Detached · MLS® A2345625 · Grassroots Realty Group
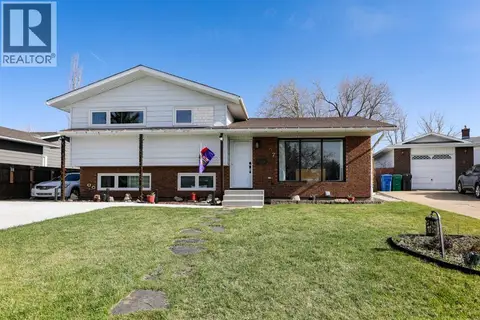 📷 39
$497,000
3 bd3 ba2 pk1174 ft²
97 Laval Court W
Varsity Village, Lethbridge
Detached · MLS® A2304386 · 2 PERCENT REALTY
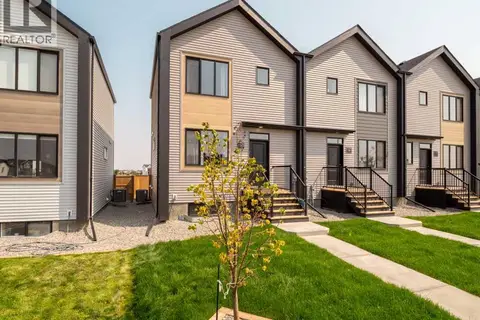 📷 36
$419,900
3 bd3 ba2 pk1066 ft²
1363 Abitibi Road W
Garry Station, Lethbridge
Att/Row/Townhouse · MLS® A2266198 · RE/MAX REAL ESTATE - LETHBRIDGE
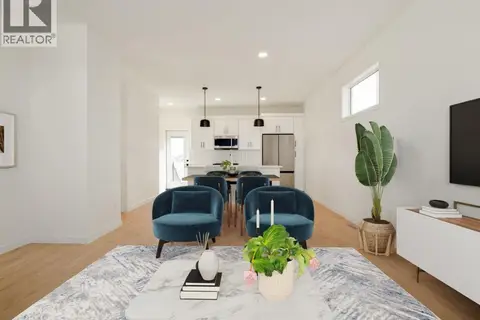 📷 21
$419,900
2 bd3 ba2 pk1052 ft²
1351 Abitibi Road W
Garry Station, Lethbridge
Att/Row/Townhouse · MLS® A2319052 · RE/MAX REAL ESTATE - LETHBRIDGE