97 Laval Court W
Varsity Village, Lethbridge, AB, T1K4G2
Listed by 2 PERCENT REALTY
$497,000
- 3 bedrooms
- 3 bathrooms
- 2 parking
- 1174 sq ft
Listed 181 days ago · MLS® A2304386
About this home
Move-in ready with extensive upgrades and a functional layout, this well-maintained home offers space, flexibility, and long-term value. The kitchen features high-grade plywood cabinetry. Most windows have been upgraded to triple pane for enhanced efficiency and comfort. French doors lead to a spacious yard and deck with low-maintenance composite decking—ideal for entertaining or relaxing outdoors. Upstairs offers 3 bedrooms, including a primary retreat with its own 3-piece ensuite, plus a full 4-piece main bath. The lower level adds a convenient kitchenette and an additional half bath, creating excellent potential for extended family, guests, or multi-generational living. Major mechanical updates include hot water on demand (2022) and a high-efficiency furnace (2022), along with central A/C. Shingles have been updated within the past 10 years. Outside, enjoy a large yard, a new parking pad with room for RV parking, and three sheds providing plenty of storage. Ideally located close to parks, schools, shopping, and the university—this is a turnkey opportunity in a highly convenient location. (id:66966)
Details
- Type
- Detached
- Style
- 4 Level
- Size
- 1174 sq ft
- Basement
- Partially finished, Full
- Property tax
- $3,538 (2025)
- Neighbourhood
- Varsity Village
- Municipality
- Lethbridge
Interior
- Bedrooms
- 3 above ground
- Fireplace
- Yes
- Appliances
- Refrigerator, Dishwasher, Stove, Microwave Range Hood Combo, Washer & Dryer
- Flooring
- Vinyl Plank
Heating, cooling and services
- Air conditioning
- Central air conditioning
Building and exterior
- Style
- 4 Level
- Year built
- 1978
- Exterior
- Poured concrete, Wood frame
- Foundation
- Poured Concrete
- Outdoor
- Concrete
Parking
- Total parking
- 2
- Driveway and parking
- Parking Pad, RV
Rooms
| Room | Level | Size | Features |
|---|---|---|---|
| Dining room | Main level | 9.92 Ft x 4.83 Ft | |
| Kitchen | Main level | 11.50 Ft x 14.75 Ft | |
| Living room | Main level | 13.42 Ft x 14.08 Ft | |
| 3pc Bathroom | Second level | 4.67 Ft x 8.25 Ft | |
| 4pc Bathroom | Second level | 8.33 Ft x 8.25 Ft | |
| Bedroom | Second level | 10.00 Ft x 9.25 Ft | |
| Bedroom | Second level | 10.00 Ft x 9.25 Ft | |
| Primary Bedroom | Second level | 13.50 Ft x 12.67 Ft | |
| 2pc Bathroom | Third level | 7.33 Ft x 7.17 Ft | |
| Den | Third level | 10.83 Ft x 13.08 Ft | |
| Other | Third level | 9.58 Ft x 7.42 Ft | |
| Recreational, Games room | Third level | 12.83 Ft x 13.08 Ft | |
| Other | Fourth level | 12.83 Ft x 18.25 Ft | |
| Other | Fourth level | 10.83 Ft x 10.08 Ft | |
| Other | Fourth level | 10.83 Ft x 9.92 Ft |
Location
Location is approximate. See nearby homes on the map
Listed by 2 PERCENT REALTY.

REALTOR®, REALTORS®, and the REALTOR® logo are certification marks that are owned by REALTOR® Canada Inc. and licensed exclusively to The Canadian Real Estate Association (CREA). These certification marks identify real estate professionals who are members of CREA and who must abide by CREA’s By-Laws, Rules, and the REALTOR® Code. The MLS® trademark and the MLS® logo are owned by CREA and identify the professional real estate services provided by members of CREA.
The information contained on this site is based in whole or in part on information that is provided by members of The Canadian Real Estate Association, who are responsible for its accuracy. CREA reproduces and distributes this information as a service for its members and assumes no responsibility for its accuracy.
Similar homes nearby
See more in Lethbridge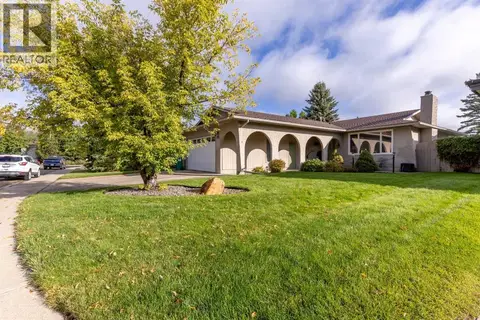 📷 41
$489,900
3+1 bd3 ba4 pk1243 ft²
10 Seneca Place W
Varsity Village, Lethbridge
Detached · MLS® A2345625 · Grassroots Realty Group
 📷 48
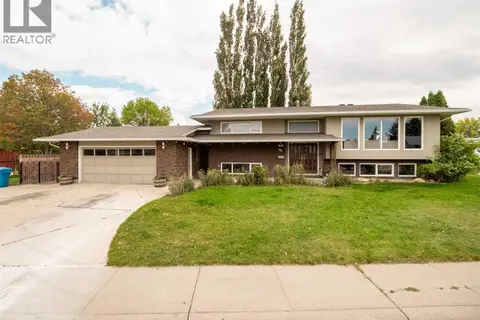
$512,500
2+3 bd3 ba6 pk1701 ft²
46 Laval Court W
Varsity Village, Lethbridge
Detached · MLS® A2341271 · 2 PERCENT REALTY
 📷 23
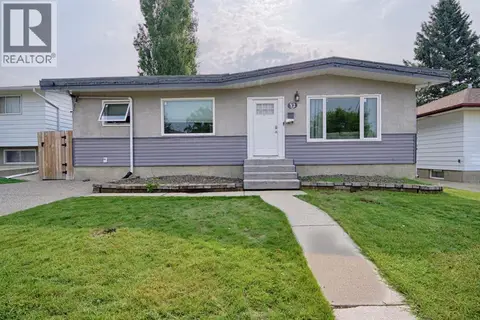
$429,990
3+2 bd2 ba4 pk1094 ft²
32 Lemoyne Crescent W
Varsity Village, Lethbridge
Basement suite
Detached · MLS® A2348666 · REAL BROKER
 📷 50
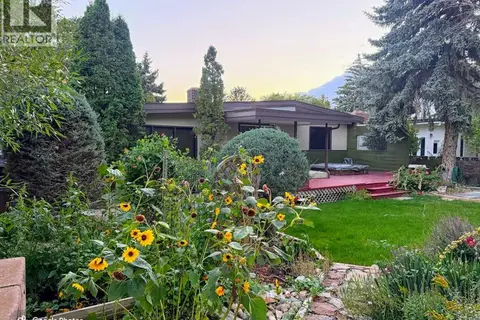
$419,900
3+1 bd3 ba4 pk1470 ft²
317 Laval Boulevard W
Varsity Village, Lethbridge
Detached · MLS® A2344994 · Lethbridge Real Estate.com
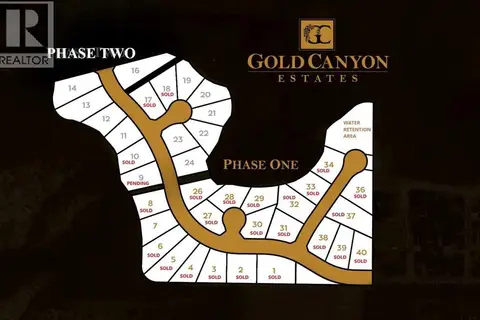
$498,000
142 Sandstone Road S
Southridge, Lethbridge
Vacant Land · MLS® A2154746 · Onyx Realty Ltd.

$498,000
146 Sandstone Road S
Southridge, Lethbridge
Vacant Land · MLS® A2154747 · Onyx Realty Ltd.
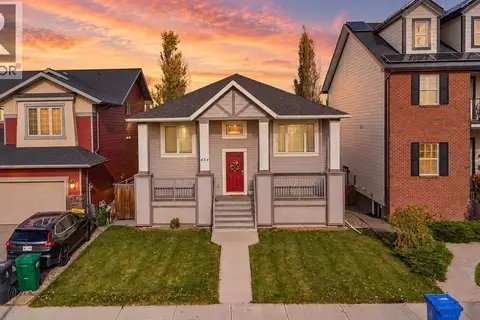 📷 34
$498,000
2+1 bd3 ba2 pk1008 ft²
454 Twinriver Road W
Copperwood, Lethbridge
Detached · MLS® A2352745 · Southern Sky Real Estate
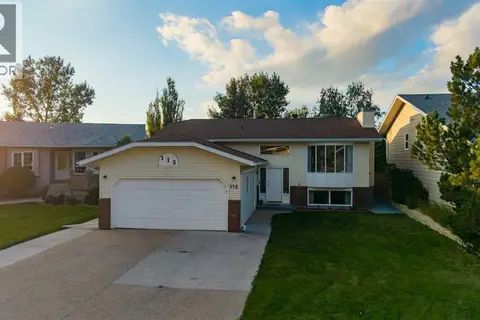 📷 42
$499,000
3+2 bd3 ba4 pk1210 ft²
115 Mt. Crandell Cres W
Mountain Heights, Lethbridge
Detached · MLS® A2345865 · Royal Lepage South Country - Lethbridge