115 Mt. Crandell Cres W
Mountain Heights, Lethbridge, AB, T1K6L7
Listed by Royal Lepage South Country - Lethbridge
$499,000
- 3+2 bedrooms
- 3 bathrooms
- 4 parking
- 1210 sq ft
Listed 35 days ago · MLS® A2345865
About this home
Welcome to your private oasis in the heart of Mountain Heights. This beautifully maintained 5-bedroom, 3-bathroom home perfectly combines generous living spaces, modern functionality, and exceptional outdoor privacy. Open-Concept Main Floor: Designed for effortless entertaining and everyday living, featuring seamless transitions between the kitchen, dining, and living areas. 5 Bedrooms & 3 Bathrooms: Offers plenty of room for a growing family, dedicated home offices, or host-ready guest suites. Huge Enclosed Sunroom: A versatile, light-filled bonus space that allows you to enjoy the outdoor views comfortably in every season.Incredible Landscaping: Meticulously designed grounds feature mature plantings and lush greenery, crafting a serene and secluded backyard retreat. Backs Onto Green Space: Enjoy added privacy with no immediate rear neighbors, opening up to sprawling natural views right from your property line. Prime Accessibility: Steps away from Lethbridge’s scenic walking and biking path network. Family-Friendly Convenience: Located just minutes from local schools, neighborhood parks, and everyday amenities. A home that offers this level of care, space, and tranquil outdoor living in Mountain Heights is a rare find. Schedule your private showing today to experience it firsthand. (id:66966)
Details
- Type
- Detached
- Style
- Bi-level
- Size
- 1210 sq ft
- Basement
- Finished, Full
- Garage
- Garage
- Property tax
- $4,578 (2026)
- Neighbourhood
- Mountain Heights
- Municipality
- Lethbridge
Interior
- Bedrooms
- 3 above ground + 2 below
- Fireplace
- Yes
- Appliances
- Refrigerator, Dishwasher, Stove, Washer & Dryer
- Flooring
- Laminate, Carpeted, Ceramic Tile, Linoleum
Heating, cooling and services
- Heating
- Forced air
- Air conditioning
- Central air conditioning
Building and exterior
- Style
- Bi-level
- Year built
- 1990
- Exterior
- Wood frame
- Foundation
- Poured Concrete
Parking
- Total parking
- 4
- Driveway and parking
- Attached Garage
Rooms
| Room | Level | Size | Features |
|---|---|---|---|
| Living room | Main level | 13.17 Ft x 18.25 Ft | |
| Dining room | Main level | 8.42 Ft x 12.50 Ft | |
| Kitchen | Main level | 12.17 Ft x 13.08 Ft | |
| Primary Bedroom | Main level | 11.75 Ft x 13.17 Ft | |
| Bedroom | Main level | 8.42 Ft x 13.17 Ft | |
| Bedroom | Main level | 8.42 Ft x 9.75 Ft | |
| 4pc Bathroom | Main level | 7.42 Ft x 7.83 Ft | |
| 2pc Bathroom | Main level | 4.00 Ft x 4.75 Ft | |
| Family room | Lower level | 14.67 Ft x 27.75 Ft | |
| Bedroom | Lower level | 11.75 Ft x 12.75 Ft | |
| Bedroom | Lower level | 9.08 Ft x 14.67 Ft | |
| 4pc Bathroom | Lower level | 8.25 Ft x 10.75 Ft | |
| Laundry room | Lower level | 9.42 Ft x 10.67 Ft | |
| Sunroom | Main level | 13.67 Ft x 19.25 Ft |
Location
Location is approximate. See nearby homes on the map
Listed by Royal Lepage South Country - Lethbridge.

REALTOR®, REALTORS®, and the REALTOR® logo are certification marks that are owned by REALTOR® Canada Inc. and licensed exclusively to The Canadian Real Estate Association (CREA). These certification marks identify real estate professionals who are members of CREA and who must abide by CREA’s By-Laws, Rules, and the REALTOR® Code. The MLS® trademark and the MLS® logo are owned by CREA and identify the professional real estate services provided by members of CREA.
The information contained on this site is based in whole or in part on information that is provided by members of The Canadian Real Estate Association, who are responsible for its accuracy. CREA reproduces and distributes this information as a service for its members and assumes no responsibility for its accuracy.
Similar homes nearby
See more in Lethbridge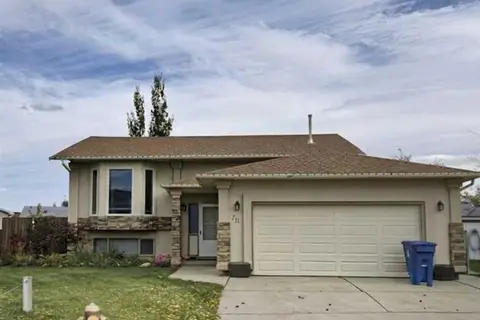 📷 14
$447,500
3+2 bd2 ba4 pk1231 ft²
20 Mt Backus Place W
Mountain Heights, Lethbridge
Detached · MLS® A2351785 · Royal Lepage South Country - Lethbridge
 📷 45
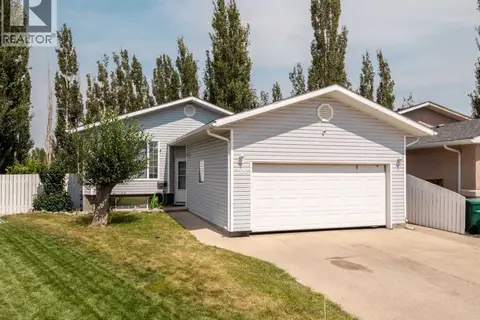
$424,900
3 bd3 ba4 pk1152 ft²
204 Mt Rundle Road W
Mountain Heights, Lethbridge
Detached · MLS® A2352651 · REAL BROKER
 📷 47
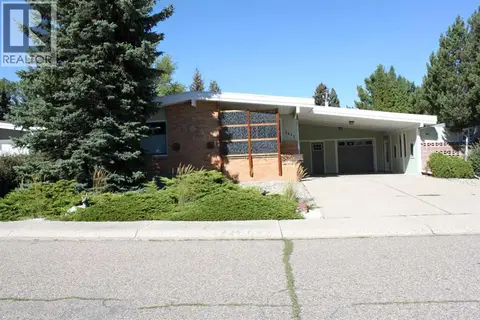
$499,900
3+1 bd2 ba6 pk1267 ft²
1425 Scenic Drive S
Agnes Davidson, Lethbridge
Detached · MLS® A2337022 · Maxwell Devonshire Realty
 📷 38
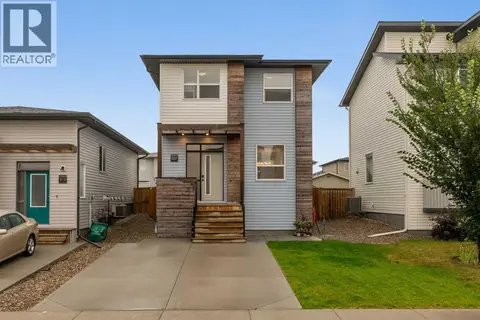
$499,900
3+1 bd4 ba2 pk1321 ft²
809 Greywolf Run N
Blackwolf 1, Lethbridge
Detached · MLS® A2337672 · Century 21 Foothills South Real Estate
 📷 38
$499,900
3+3 bd2 ba2 pk1042 ft²
1124 28A Street S
Lakeview, Lethbridge
Detached · MLS® A2337986 · Lethbridge Real Estate.com
 📷 39
$499,900
2+2 bd3 ba4 pk1229 ft²
36 Kodiak Boulevard N
Uplands, Lethbridge
Detached · MLS® A2341887 · REAL BROKER
 📷 44
$499,900
4 bd3 ba4 pk1264 ft²
346 Lettice Perry Road N
Legacy Ridge / Hardieville, Lethbridge
Detached · MLS® A2352441 · Lethbridge Real Estate.com
 📷 42
$499,900
3+2 bd3 ba4 pk1215 ft²
27 Rivermill Landing W
Riverstone, Lethbridge
Detached · MLS® A2353116 · 2 PERCENT REALTY