20 Mt Backus Place W
Mountain Heights, Lethbridge, AB, T1K6P5
Listed by Royal Lepage South Country - Lethbridge
$447,500
- 3+2 bedrooms
- 2 bathrooms
- 4 parking
- 1231 sq ft
Listed 6 days ago · MLS® A2351785
About this home
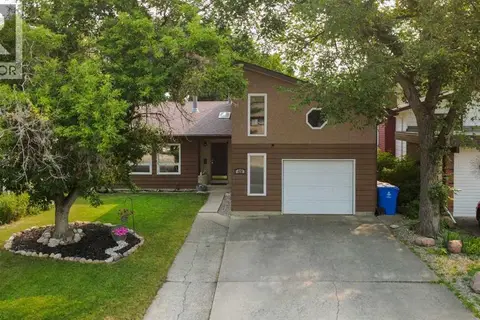
Welcome to this spectacular 5-bedroom bi-level, perfectly positioned on a generously sized lot in a quiet, family-friendly cul-de-sac in Mountain Heights. Designed for effortless daily living. The heart of the home centers around a sprawling kitchen packed with abundant cabinetry, lots counter space, with room to spare. Directly off the kitchen, step out onto an oversized deck complete with a dedicated gas line for your BBQ—creating a seamless indoor-outdoor flow for summer entertaining.The thoughtfully laid-out main floor offers 3 generous bedrooms and 2 full bathrooms, that includes a private primary ensuite. Looking for even more customization? The basement comes pre-plumbed and roughed-in, making a third full bathroom addition remarkably easy. Outside, your expansive yard backs directly onto tranquil green space, delivering rare privacy and picturesque natural views right in your backyard. Complete with a double attached garage featuring a handy man door for direct yard access, plus unmatched proximity to top-rated schools, local dining, and daily amenities, this home delivers space, style, and potential in one incredible package. (id:66966)
Details
- Type
- Detached
- Style
- Bi-level
- Size
- 1231 sq ft
- Basement
- Finished, Full
- Garage
- Garage
- Property tax
- $4,589 (2026)
- Neighbourhood
- Mountain Heights
- Municipality
- Lethbridge
Interior
- Bedrooms
- 3 above ground + 2 below
- Fireplace
- Yes
- Appliances
- Refrigerator, Dishwasher, Stove, Hood Fan, Garage door opener, Washer & Dryer
- Flooring
- Tile, Hardwood, Carpeted
Heating, cooling and services
- Heating
- Forced air, Natural gas
- Air conditioning
- Central air conditioning
Building and exterior
- Style
- Bi-level
- Year built
- 1994
- Exterior
- Wood frame
- Foundation
- Poured Concrete
- Outdoor
- Brick, Stucco
Parking
- Total parking
- 4
- Driveway and parking
- Attached Garage
Rooms
| Room | Level | Size | Features |
|---|---|---|---|
| 3pc Bathroom | Main level | ||
| 4pc Bathroom | Main level | ||
| Bedroom | Main level | 9.00 Ft x 13.58 Ft | |
| Bedroom | Main level | 10.92 Ft x 9.50 Ft | |
| Kitchen | Main level | 15.08 Ft x 14.42 Ft | |
| Kitchen | Main level | 15.08 Ft x 14.42 Ft | |
| Living room | Main level | 15.75 Ft x 12.00 Ft | |
| Primary Bedroom | Main level | 15.75 Ft x 13.00 Ft | |
| Bedroom | Basement | 14.25 Ft x 11.50 Ft | |
| Bedroom | Basement | 9.83 Ft x 12.83 Ft | |
| Bonus Room | Basement | 11.33 Ft x 11.50 Ft | |
| Family room | Basement | 28.00 Ft x 14.83 Ft | |
| Storage | Basement | 9.83 Ft x 5.25 Ft | |
| Laundry room | Basement | 11.08 Ft x 8.42 Ft |
Location
Location is approximate. See nearby homes on the map
Listed by Royal Lepage South Country - Lethbridge.

REALTOR®, REALTORS®, and the REALTOR® logo are certification marks that are owned by REALTOR® Canada Inc. and licensed exclusively to The Canadian Real Estate Association (CREA). These certification marks identify real estate professionals who are members of CREA and who must abide by CREA’s By-Laws, Rules, and the REALTOR® Code. The MLS® trademark and the MLS® logo are owned by CREA and identify the professional real estate services provided by members of CREA.
The information contained on this site is based in whole or in part on information that is provided by members of The Canadian Real Estate Association, who are responsible for its accuracy. CREA reproduces and distributes this information as a service for its members and assumes no responsibility for its accuracy.
Similar homes nearby
See more in Lethbridge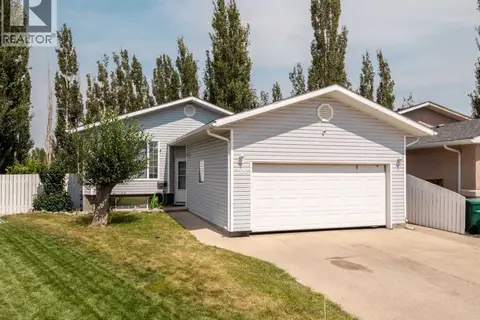 📷 45
$424,900
3 bd3 ba4 pk1152 ft²
204 Mt Rundle Road W
Mountain Heights, Lethbridge
Detached · MLS® A2352651 · REAL BROKER
 📷 42
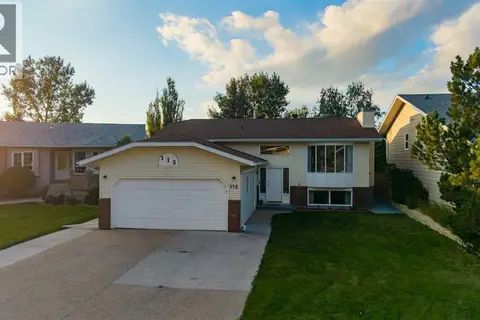
$499,000
3+2 bd3 ba4 pk1210 ft²
115 Mt. Crandell Cres W
Mountain Heights, Lethbridge
Detached · MLS® A2345865 · Royal Lepage South Country - Lethbridge
 📷 35
$395,000
2+2 bd2 ba3 pk924 ft²
229 Mt Blakiston Road W
Mountain Heights, Lethbridge
Detached · MLS® A2344331 · Onyx Realty Ltd.
 📷 3
$449,000
529 Arbourwood Terrace S
Arbour Ridge, Lethbridge
Vacant Land · MLS® A2315949 · REAL BROKER
 📷 3
$449,000
545 Arbourwood Terrace S
Arbour Ridge, Lethbridge
Vacant Land · MLS® A2315951 · REAL BROKER
 📷 3
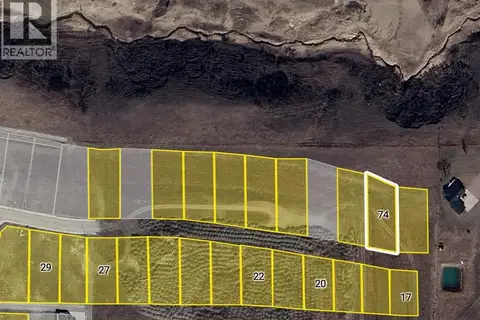
$449,000
565 Arbourwood Terrace S
Arbour Ridge, Lethbridge
Vacant Land · MLS® A2319835 · REAL BROKER
 📷 26
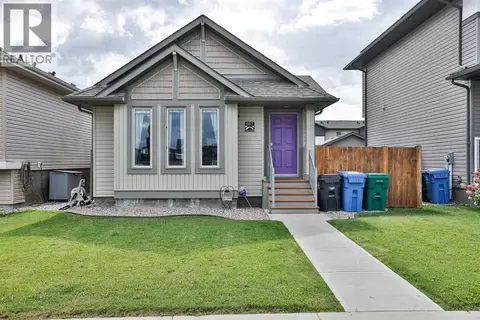
$449,900
3 bd3 ba2 pk1090 ft²
687 Keystone Chase W
Copperwood, Lethbridge
Detached · MLS® A2343562 · RE/MAX REAL ESTATE - LETHBRIDGE
 📷 50
$450,000
2+3 bd3 ba2 pk1473 ft²
49 Iroquois Crescent W
Indian Battle Heights, Lethbridge
Detached · MLS® A2338031 · Grassroots Realty Group