4537 25 Avenue S
Discovery, Lethbridge, AB, T1K8K5
Listed by Grassroots Realty Group
$500,000
- 3 bedrooms
- 3 bathrooms
- 4 parking
- 1389 sq ft
Listed 5 days ago · MLS® A2352942
About this home
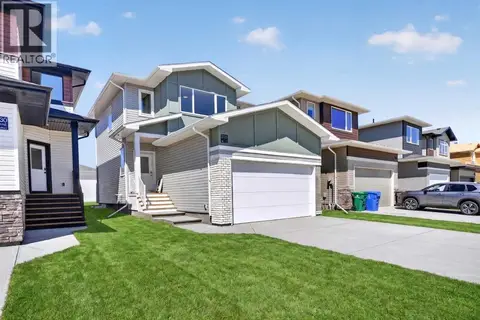
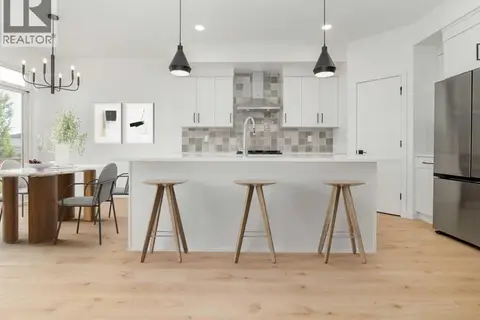
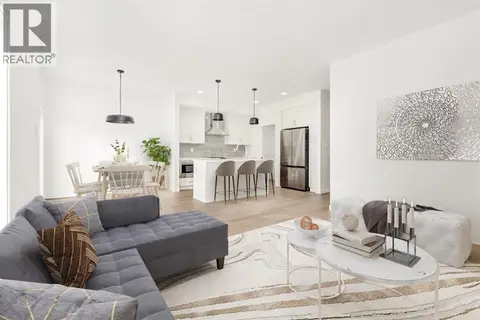
This three bedroom, three bathroom home is ready for you to move right in! With premium finishings and a great location close to a new school and playground, this 2-storey home offers plenty of comfortable space to enjoy and tons of room to grow into. On the main floor, the open layout features a living room, kitchen with central island and corner pantry, and dining room with large bright windows for natural light. Upstairs, three bedrooms surround a central hallway with a full four-piece bathroom and laundry. The basement is unfinished, meaning you can create the rec room of your dreams. And outside, there's tons of fun to be had in the backyard and around the lovely surrounding neighborhood with a rear patio to enjoy and a double attached garage to keep tools and toys in top condition. If a family home built in 2021 with comfort in mind sounds like the spot for you, give your REALTOR® a call and book a showing today! Seller is offering $2500 cash back on close to help with the the closing cost of the buyer. This cash back is available to the first accepted offer prior to Oct 31, 2026 and that offer goes final. (id:66966)
Details
- Type
- Detached
- Size
- 1389 sq ft
- Basement
- Unfinished, Full
- Garage
- Garage
- Property tax
- $4,831 (2026)
- Neighbourhood
- Discovery
- Municipality
- Lethbridge
Interior
- Bedrooms
- 3 above ground
- Fireplace
- No
- Appliances
- Washer, Refrigerator, Dishwasher, Stove, Dryer, Microwave Range Hood Combo
- Flooring
- Carpeted, Vinyl Plank
Heating, cooling and services
- Heating
- Forced air
Building and exterior
- Year built
- 2021
- Exterior
- Wood frame
- Foundation
- Poured Concrete
- Outdoor
- Vinyl siding
Parking
- Total parking
- 4
- Driveway and parking
- Attached Garage, Concrete
Rooms
| Room | Level | Size | Features |
|---|---|---|---|
| 2pc Bathroom | Main level | 4.67 Ft x 4.92 Ft | |
| Kitchen | Main level | 14.08 Ft x 10.50 Ft | |
| Dining room | Main level | 9.08 Ft x 11.17 Ft | |
| Living room | Main level | 12.92 Ft x 14.33 Ft | |
| Primary Bedroom | Upper Level | 12.83 Ft x 11.42 Ft | |
| 4pc Bathroom | Upper Level | 8.92 Ft x 4.92 Ft | |
| 3pc Bathroom | Main level | 8.83 Ft x 4.92 Ft | |
| Bedroom | Upper Level | 12.42 Ft x 11.42 Ft | |
| Bedroom | Upper Level | 9.25 Ft x 14.08 Ft |
Location
Location is approximate. See nearby homes on the map
Listed by Grassroots Realty Group.

REALTOR®, REALTORS®, and the REALTOR® logo are certification marks that are owned by REALTOR® Canada Inc. and licensed exclusively to The Canadian Real Estate Association (CREA). These certification marks identify real estate professionals who are members of CREA and who must abide by CREA’s By-Laws, Rules, and the REALTOR® Code. The MLS® trademark and the MLS® logo are owned by CREA and identify the professional real estate services provided by members of CREA.
The information contained on this site is based in whole or in part on information that is provided by members of The Canadian Real Estate Association, who are responsible for its accuracy. CREA reproduces and distributes this information as a service for its members and assumes no responsibility for its accuracy.
Similar homes nearby
See more in Lethbridge 📷 20
$547,900
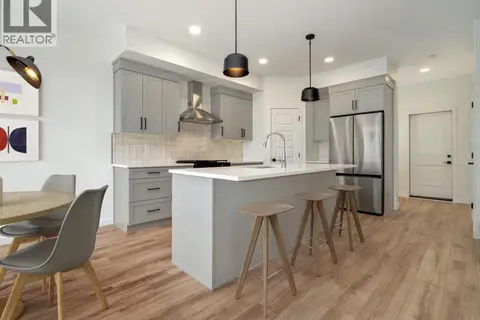
3 bd3 ba4 pk1607 ft²
4320 25 Avenue S
Discovery, Lethbridge
Detached · MLS® A2343021 · RE/MAX REAL ESTATE - LETHBRIDGE
 📷 39
$549,900
3 bd3 ba4 pk1422 ft²
2526 44 Street S
Discovery, Lethbridge
Detached · MLS® A2328589 · REAL BROKER
 📷 21
$549,900
3 bd3 ba4 pk1673 ft²
4325 25 Avenue S
Discovery, Lethbridge
Detached · MLS® A2340395 · RE/MAX REAL ESTATE - LETHBRIDGE
 📷 14
$554,900
3 bd3 ba4 pk1607 ft²
2504 43 Street S
Discovery, Lethbridge
Detached · MLS® A2315942 · RE/MAX REAL ESTATE - LETHBRIDGE
 📷 15
$559,900
3 bd3 ba4 pk1673 ft²
4324 25 Avenue S
Discovery, Lethbridge
Detached · MLS® A2267469 · RE/MAX REAL ESTATE - LETHBRIDGE
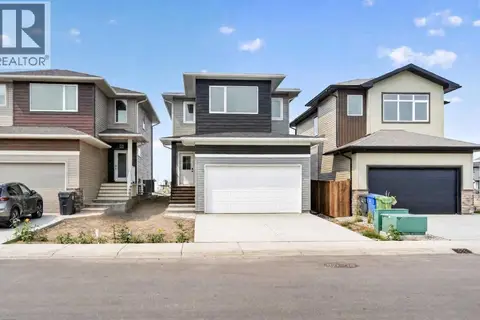 📷 36
$559,900
3 bd3 ba4 pk1574 ft²
2518 44 Street S
Discovery, Lethbridge
Detached · MLS® A2335346 · REAL BROKER
 📷 21
$569,900
3 bd3 ba4 pk1673 ft²
2500 43 Street S
Discovery, Lethbridge
Detached · MLS® A2315931 · RE/MAX REAL ESTATE - LETHBRIDGE
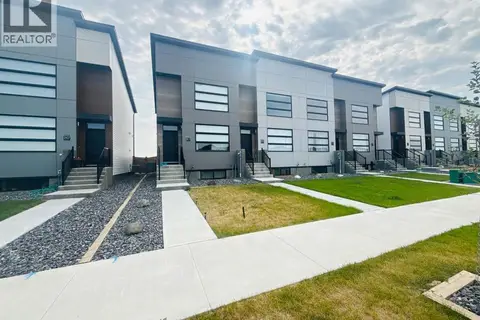 📷 31
$429,999
1+1 bd3 ba3 pk968 ft²
2911 47 Street S
Discovery, Lethbridge
Att/Row/Townhouse · MLS® A2337824 · Century 21 Foothills South Real Estate