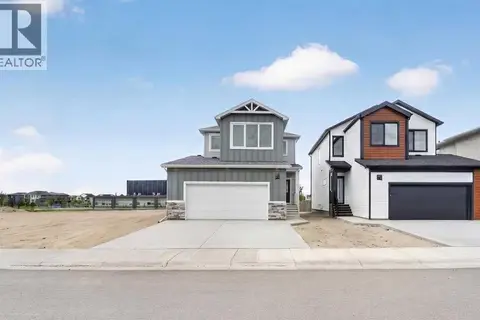
2518 44 Street S
Discovery, Lethbridge, AB, T1K8L6
Listed by REAL BROKER
$559,900
- 3 bedrooms
- 3 bathrooms
- 4 parking
- 1574 sq ft
Listed 76 days ago · MLS® A2335346
About this home
Welcome to the Lannark floor plan by Stranville Living Master Builder — a thoughtfully designed home that blends functionality with modern, high-end finishes.The main floor features a bright, open-concept layout centered around a spacious U-shaped kitchen that truly stands out. With an abundance of counter space and a walk-in pantry, this kitchen is built for both everyday living and entertaining. It showcases Stranville’s signature panelled appliances, including a Fisher & Paykel fridge that seamlessly blends into the cabinetry, along with a matching panelled dishwasher for a clean, cohesive look. You’ll also find an induction cooktop and a built-in oven and microwave combo, giving you both style and performance. The peninsula offers generous bar seating, making it a natural gathering space.Just off the kitchen, the dining area features sliding glass doors that lead to your future deck and backyard — perfect for indoor-outdoor living. The adjacent living room is bright and inviting, highlighted by a large picture window that fills the space with natural light.Upstairs, you’ll find a well-laid-out second level featuring a versatile bonus room, two additional bedrooms, and a full 4-piece bathroom. The primary bedroom is a comfortable retreat, complete with a walk-in closet and a private ensuite featuring a walk-in shower.This is a home that checks all the boxes — modern design, smart layout, and the quality you expect from Stranville Living. GST is included in the price as well as a 10 year new home warranty. Photos are virtually staged (id:66966)
Details
- Type
- Detached
- Size
- 1574 sq ft
- Basement
- Unfinished, Full
- Garage
- Garage
- Property tax
- $1,932 (2026)
- Neighbourhood
- Discovery
- Municipality
- Lethbridge
Interior
- Bedrooms
- 3 above ground
- Fireplace
- No
- Appliances
- Refrigerator, Dishwasher, Microwave, Oven - Built-In, Cooktop - Induction
- Flooring
- Vinyl Plank
Heating, cooling and services
- Heating
- Forced air
Building and exterior
- Year built
- 2025
- Foundation
- Poured Concrete
- Outdoor
- Vinyl siding
Parking
- Total parking
- 4
- Driveway and parking
- Attached Garage
Rooms
| Room | Level | Size | Features |
|---|---|---|---|
| 2pc Bathroom | Main level | .00 Ft x .00 Ft | |
| Dining room | Main level | 11.67 Ft x 10.83 Ft | |
| Kitchen | Main level | 9.92 Ft x 14.67 Ft | |
| Living room | Main level | 11.67 Ft x 12.17 Ft | |
| 3pc Bathroom | Second level | .00 Ft x .00 Ft | |
| 4pc Bathroom | Second level | .00 Ft x .00 Ft | |
| Bedroom | Second level | 9.67 Ft x 10.08 Ft | |
| Bedroom | Second level | 9.08 Ft x 12.58 Ft | |
| Bonus Room | Second level | 12.58 Ft x 9.08 Ft | |
| Primary Bedroom | Second level | 11.67 Ft x 12.58 Ft |
Location
Location is approximate. See nearby homes on the map
Listed by REAL BROKER.

REALTOR®, REALTORS®, and the REALTOR® logo are certification marks that are owned by REALTOR® Canada Inc. and licensed exclusively to The Canadian Real Estate Association (CREA). These certification marks identify real estate professionals who are members of CREA and who must abide by CREA’s By-Laws, Rules, and the REALTOR® Code. The MLS® trademark and the MLS® logo are owned by CREA and identify the professional real estate services provided by members of CREA.
The information contained on this site is based in whole or in part on information that is provided by members of The Canadian Real Estate Association, who are responsible for its accuracy. CREA reproduces and distributes this information as a service for its members and assumes no responsibility for its accuracy.
Similar homes nearby
See more in Lethbridge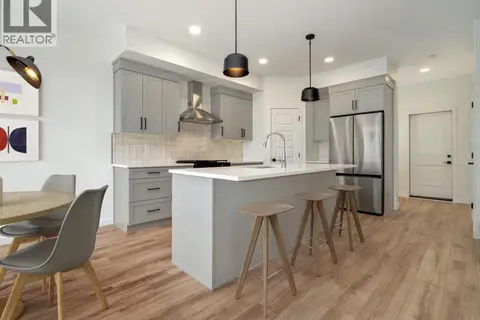 📷 15
$559,900
3 bd3 ba4 pk1673 ft²
4324 25 Avenue S
Discovery, Lethbridge
Detached · MLS® A2267469 · RE/MAX REAL ESTATE - LETHBRIDGE
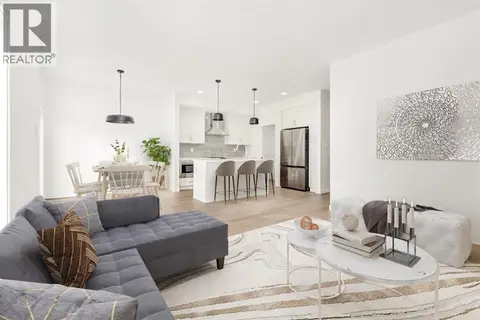 📷 14
$554,900
3 bd3 ba4 pk1607 ft²
2504 43 Street S
Discovery, Lethbridge
Detached · MLS® A2315942 · RE/MAX REAL ESTATE - LETHBRIDGE
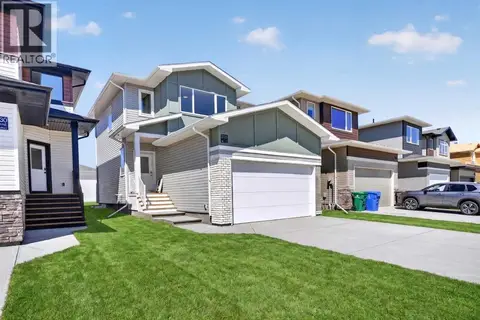 📷 39
$549,900
3 bd3 ba4 pk1422 ft²
2526 44 Street S
Discovery, Lethbridge
Detached · MLS® A2328589 · REAL BROKER
 📷 21
$569,900
3 bd3 ba4 pk1673 ft²
2500 43 Street S
Discovery, Lethbridge
Detached · MLS® A2315931 · RE/MAX REAL ESTATE - LETHBRIDGE
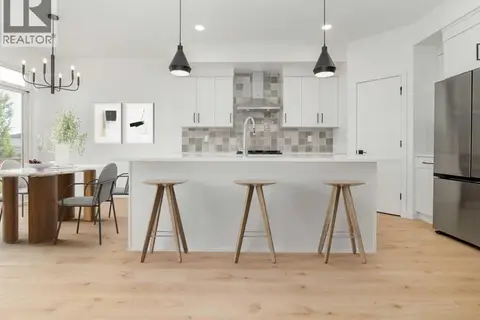 📷 21
$549,900
3 bd3 ba4 pk1673 ft²
4325 25 Avenue S
Discovery, Lethbridge
Detached · MLS® A2340395 · RE/MAX REAL ESTATE - LETHBRIDGE
 📷 20
$547,900
3 bd3 ba4 pk1607 ft²
4320 25 Avenue S
Discovery, Lethbridge
Detached · MLS® A2343021 · RE/MAX REAL ESTATE - LETHBRIDGE
 📷 44
$579,900
3 bd3 ba4 pk1645 ft²
2530 44 Street S
Discovery, Lethbridge
Detached · MLS® A2334416 · REAL BROKER
 📷 35
$599,900
3 bd3 ba4 pk1575 ft²
4517 31 Avenue S
Discovery, Lethbridge
Detached · MLS® A2297009 · REAL BROKER