4320 25 Avenue S
Discovery, Lethbridge, AB, T1K8K2
Listed by RE/MAX REAL ESTATE - LETHBRIDGE
$547,900
- 3 bedrooms
- 3 bathrooms
- 4 parking
- 1607 sq ft
Listed 44 days ago · MLS® A2343021
About this home
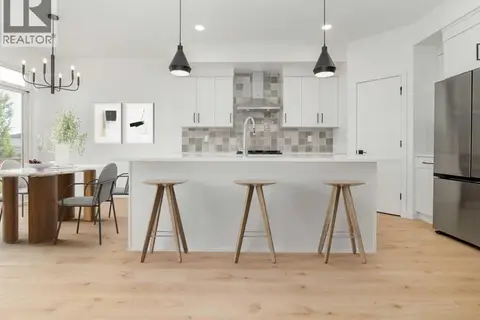
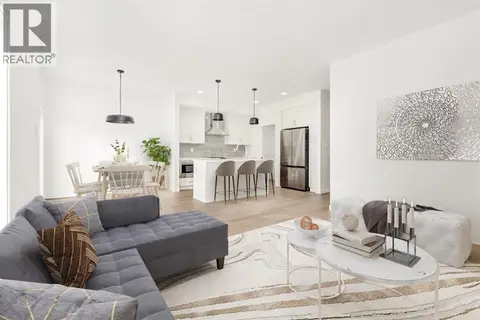
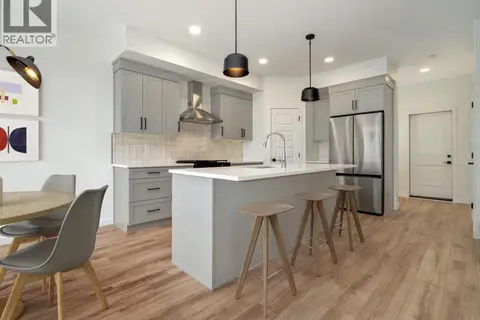
Fantastic 3 bedroom model by Avonlea with bonus room .The bonus room could easily be converted to a 4th bedroom. This home welcomes you with a large entry way and closet to help keep things clutter free. Grocery delivery is made easy with a two-car attached garage with direct entry into the home. Enjoy the new additions to this model with mudroom off the garage and walk through pantry The main floor includes a convenient 2-piece washroom . The kitchen includes a central island, big walk through pantry, Stainless appliances, built in Microwave and dishwasher. The dining nook is adjacent and sits in front of large patio doors leading out to your optional rear deck. Beautiful large windows allow for an abundance of natural light to fill the home. The spacious 3 bedrooms and bonus room on the upper level will keep the whole family happy. Both the Master and one of the other upper bedrooms feature walk-in closets. Also new and improved is the convenience of laundry on the second level. The Kohen is the perfect family home, with a basement level that can be further developed to include family room, fourth bedroom and a full bath. Located close to school, park and play ground in Southbrook. NHW. Home is virtually staged. ASK ABOUT THE NEW GOVERNMENT GST REBATE PROGRAM WHERE YOU WILL RECEIVE THOUSANDS BACK FROM THE GOVERNMENT. Certain restrictions apply. (id:66966)
Details
- Type
- Detached
- Size
- 1607 sq ft
- Basement
- Unfinished, Full
- Garage
- Garage
- Property tax
- $1,470 (2026)
- Neighbourhood
- Discovery
- Municipality
- Lethbridge
Interior
- Bedrooms
- 3 above ground
- Fireplace
- No
- Appliances
- Refrigerator, Range - Electric, Dishwasher, Microwave, Hood Fan
- Flooring
- Tile, Laminate, Carpeted
Heating, cooling and services
- Heating
- Forced air
Building and exterior
- Year built
- 2025
- Exterior
- Poured concrete, Wood frame
- Foundation
- Poured Concrete
- Outdoor
- Concrete, Vinyl siding
Parking
- Total parking
- 4
- Driveway and parking
- Attached Garage
Rooms
| Room | Level | Size | Features |
|---|---|---|---|
| Other | Main level | 4.00 Ft x 7.00 Ft | |
| Primary Bedroom | Upper Level | 12.33 Ft x 12.50 Ft | |
| Bedroom | Upper Level | 8.92 Ft x 10.67 Ft | |
| Laundry room | Upper Level | .00 Ft x .00 Ft | |
| Other | Main level | 7.00 Ft x 6.75 Ft | |
| Dining room | Main level | 9.08 Ft x 10.00 Ft | |
| Bedroom | Upper Level | 9.25 Ft x 10.00 Ft | |
| Bonus Room | Upper Level | 12.00 Ft x 12.83 Ft | |
| 2pc Bathroom | Main level | .00 Ft x .00 Ft | |
| Kitchen | Main level | 10.33 Ft x 9.50 Ft | |
| Living room | Main level | 13.00 Ft x 13.50 Ft | |
| 4pc Bathroom | Upper Level | .00 Ft x .00 Ft | |
| 3pc Bathroom | Upper Level | .00 Ft x .00 Ft |
Location
Location is approximate. See nearby homes on the map
Listed by RE/MAX REAL ESTATE - LETHBRIDGE.

REALTOR®, REALTORS®, and the REALTOR® logo are certification marks that are owned by REALTOR® Canada Inc. and licensed exclusively to The Canadian Real Estate Association (CREA). These certification marks identify real estate professionals who are members of CREA and who must abide by CREA’s By-Laws, Rules, and the REALTOR® Code. The MLS® trademark and the MLS® logo are owned by CREA and identify the professional real estate services provided by members of CREA.
The information contained on this site is based in whole or in part on information that is provided by members of The Canadian Real Estate Association, who are responsible for its accuracy. CREA reproduces and distributes this information as a service for its members and assumes no responsibility for its accuracy.
Similar homes nearby
See more in Lethbridge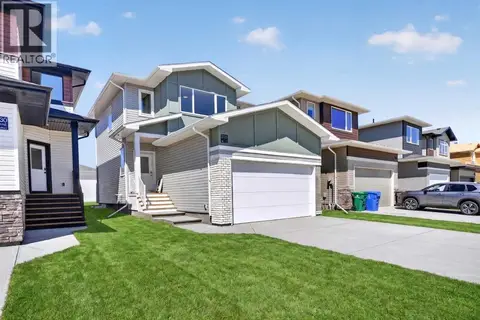 📷 39
$549,900
3 bd3 ba4 pk1422 ft²
2526 44 Street S
Discovery, Lethbridge
Detached · MLS® A2328589 · REAL BROKER
 📷 21
$549,900
3 bd3 ba4 pk1673 ft²
4325 25 Avenue S
Discovery, Lethbridge
Detached · MLS® A2340395 · RE/MAX REAL ESTATE - LETHBRIDGE
 📷 14
$554,900
3 bd3 ba4 pk1607 ft²
2504 43 Street S
Discovery, Lethbridge
Detached · MLS® A2315942 · RE/MAX REAL ESTATE - LETHBRIDGE
 📷 15
$559,900
3 bd3 ba4 pk1673 ft²
4324 25 Avenue S
Discovery, Lethbridge
Detached · MLS® A2267469 · RE/MAX REAL ESTATE - LETHBRIDGE
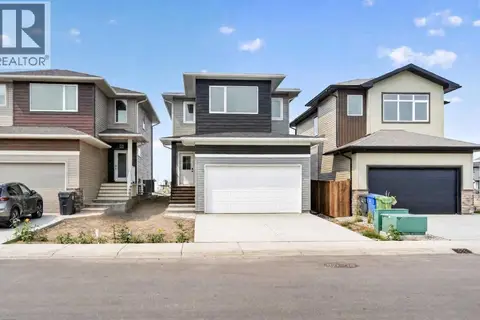 📷 36
$559,900
3 bd3 ba4 pk1574 ft²
2518 44 Street S
Discovery, Lethbridge
Detached · MLS® A2335346 · REAL BROKER
 📷 21
$569,900
3 bd3 ba4 pk1673 ft²
2500 43 Street S
Discovery, Lethbridge
Detached · MLS® A2315931 · RE/MAX REAL ESTATE - LETHBRIDGE
 📷 44
$579,900
3 bd3 ba4 pk1645 ft²
2530 44 Street S
Discovery, Lethbridge
Detached · MLS® A2334416 · REAL BROKER
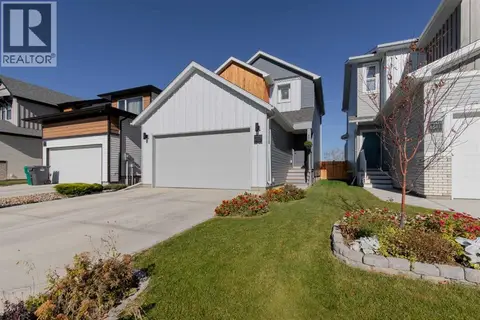 📷 25
$500,000
3 bd3 ba4 pk1389 ft²
4537 25 Avenue S
Discovery, Lethbridge
Detached · MLS® A2352942 · Grassroots Realty Group