6933 Manning Place Unit# 1
Foothills, Vernon, BC, V1B2Y6
Listed by RE/MAX Vernon
$834,900
- 4 bedrooms
- 3 bathrooms
- 2 parking
- 2530 sq ft
Listed 34 days ago · MLS® 10400758
About this home
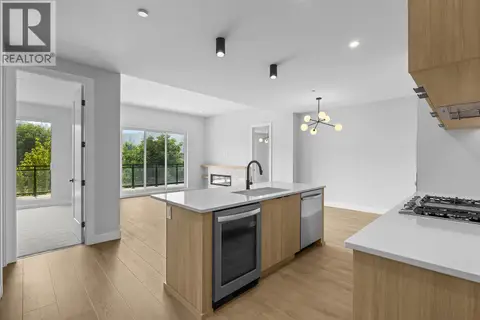
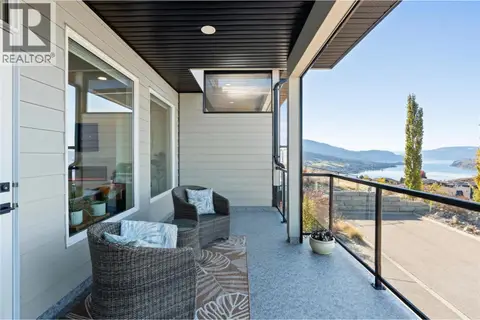
Beautiful, fully updated 4 bedroom, 3 bathroom home where thoughtful design and attention to detail are evident throughout. Built by Le Tilly Homes, this quality-built strata home is one of just three units and features an ICF foundation and ICF walls between units, providing excellent sound separation and privacy. Extensively updated between 2020–2023 with the guidance of a professional designer, the home features engineered hardwood flooring, updated lighting, fresh paint, a custom steel railing and carefully selected finishes throughout. The bright main level offers vaulted ceilings and a beautifully renovated kitchen with quartz countertops, marble tile backsplash, excellent appliances and walk-in pantry. The adjoining dining area opens directly onto a semi-private patio, perfect for relaxing. The spacious primary bedroom features a walk-in closet and impressive ensuite with double vanity and large herringbone-tiled glass shower. A second bedroom and powder room complete the main level. Downstairs offers two additional bedrooms, a full bathroom, massive family room and plenty of storage. Recent mechanical upgrades include a new furnace and heat pump in 2026 and hot water tank in 2020. Double garage, plenty of parking and attractive low-maintenance landscaping. Located on a very desirable street in a great school catchment, approximately 10 minutes from both Silver Star Mountain Resort and downtown Vernon, shopping and amenities. (id:66966)
Details
- Type
- Triplex
- Size
- 2530 sq ft
- Garage
- Garage
- Property tax
- $3,576
- Maintenance fee
- $160/month
- Neighbourhood
- Foothills
- Municipality
- Vernon
Interior
- Fireplace
- Gas
- Flooring
- Tile, Hardwood, Carpeted
Heating, cooling and services
- Heating
- Heat Pump, Forced air, See remarks
- Air conditioning
- Central air conditioning, Heat Pump
- Water and sewer
- Municipal sewage system
Building and exterior
- Year built
- 2005
- Foundation
- Insulated Concrete Forms
Parking
- Total parking
- 2
- Driveway and parking
- Attached Garage
Condo
- Monthly fee
- $160
- View
- City view, Mountain view, View (panoramic)
Rooms
| Room | Level | Size | Features |
|---|---|---|---|
| Other | Second level | 18'5'' x 22'7'' | |
| Mud room | Second level | 6'7'' x 10'2'' | |
| Bedroom | Second level | 10'3'' x 12'5'' | |
| Partial bathroom | Second level | 5'8'' x 5'5'' | |
| Laundry room | Second level | 8'9'' x 9'10'' | |
| Other | Second level | 6' x 7'4'' | |
| 4pc Ensuite bath | Second level | 9'4'' x 16'1'' | |
| Kitchen | Second level | 9'1'' x 13'6'' | |
| Dining room | Second level | 12'2'' x 14'9'' | |
| Other | Second level | 11'5'' x 9'7'' | |
| Primary Bedroom | Second level | 14'9'' x 11'6'' | |
| Living room | Second level | 13'7'' x 17'6'' | |
| Storage | Main level | 6'10'' x 9'5'' | |
| Storage | Main level | 15'10'' x 15'3'' | |
| Bedroom | Main level | 9'4'' x 14'1'' | |
| Foyer | Main level | 7'6'' x 8'10'' | |
| Other | Main level | 8' x 12'3'' | |
| 4pc Bathroom | Main level | 7'0'' x 8'4'' | |
| Bedroom | Main level | 16'7'' x 18'8'' | |
| Family room | Main level | 14' x 22'2'' |
Location
Location is approximate. See nearby homes on the map
Listed by RE/MAX Vernon.

REALTOR®, REALTORS®, and the REALTOR® logo are certification marks that are owned by REALTOR® Canada Inc. and licensed exclusively to The Canadian Real Estate Association (CREA). These certification marks identify real estate professionals who are members of CREA and who must abide by CREA’s By-Laws, Rules, and the REALTOR® Code. The MLS® trademark and the MLS® logo are owned by CREA and identify the professional real estate services provided by members of CREA.
The information contained on this site is based in whole or in part on information that is provided by members of The Canadian Real Estate Association, who are responsible for its accuracy. CREA reproduces and distributes this information as a service for its members and assumes no responsibility for its accuracy.
Similar homes nearby
See more in Vernon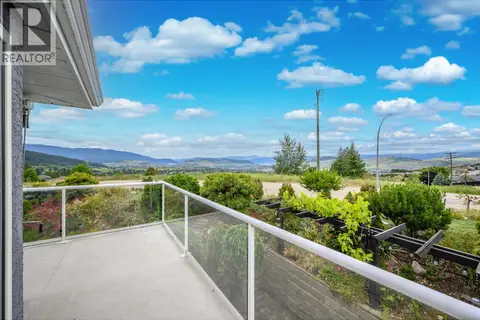 📷 47
$775,000
3 bd2 ba2 pk1854 ft²
6901 Manning Place Unit# 3
Foothills, Vernon
Multiplex
Triplex · MLS® 10391229 · Royal LePage Downtown Realty
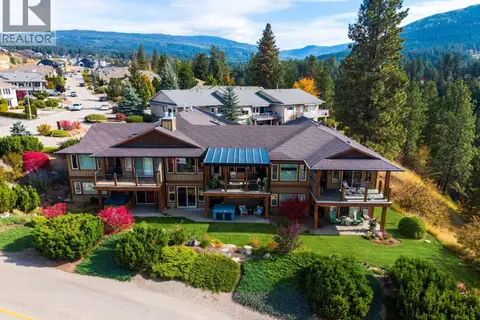 📷 57
$744,900
3 bd3 ba2 pk2752 ft²
6900 Manning Place Unit# 2
Foothills, Vernon
Condo Townhouse · MLS® 10401425 · RE/MAX Vernon Salt Fowler
 📷 67
$834,900
2 bd3 ba1 pk1337 ft²
9845 Eastside Road Unit# 28
Okanagan Landing, Vernon
WaterfrontPool
Condo Townhouse · MLS® 10389111 · CIR Realty
 📷 63
$849,000
3 bd3 ba2 pk1720 ft²
7701 Okanagan Landing Road Unit# 3
Okanagan Landing, Vernon
Waterfront
Condo Townhouse · MLS® 10392720 · Coldwell Banker Executives Realty
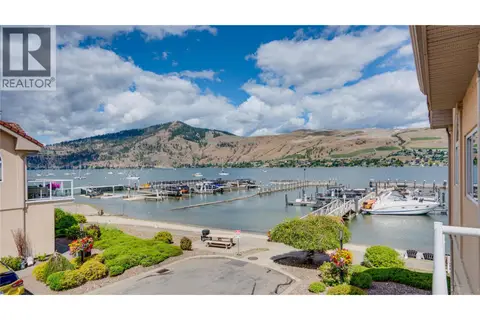 📷 41
$799,000
3 bd3 ba2 pk1764 ft²
7701 Okanagan Landing Road Unit# 8
Okanagan Landing, Vernon
Waterfront
Condo Townhouse · MLS® 10393670 · Coldwell Banker Executives Realty
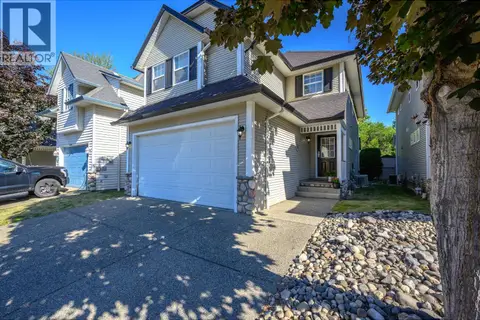 📷 47
$795,000
4 bd3 ba2 pk2533 ft²
5805 Tern Place Unit# 113
Okanagan Landing, Vernon
Detached · MLS® 10392846 · Royal LePage Kelowna
 📷 89
$895,000
2 bd2 ba1 pk1257 ft²
75 Predator Ridge Drive Unit# 205
Predator Ridge, Vernon
Pool
Condo Apartment · MLS® 10397002 · Macdonald Realty
 📷 49
$759,000
3 bd3 ba4 pk1817 ft²
1000 Mt Robson Place Unit# 29
Middleton Mountain Vernon, Vernon
Condo Townhouse · MLS® 10402290 · RE/MAX Vernon Salt Fowler