1000 Mt Robson Place Unit# 29
Middleton Mountain Vernon, Vernon, BC, V1B4G2
Listed by RE/MAX Vernon Salt Fowler
$759,000
- 3 bedrooms
- 3 bathrooms
- 4 parking
- 1817 sq ft
Listed 22 days ago · MLS® 10402290
About this home
Offering stunning Kalamalka Lake views from all three levels, this turnkey townhome in the sought-after Infinity complex delivers modern living in a fantastic location. With direct access to Middleton Mountain trails and just minutes to Kal Lake, outdoor lifestyle is right at your doorstep. The entry level features a spacious double garage and welcoming foyer. The main floor is bright and open, with large picture windows framing the views and evening sunsets. The kitchen showcases quartz countertops, white cabinetry, stainless steel appliances, and a large island, flowing into the living area with a modern electric fireplace. Step onto the front deck with power sunshade for added comfort and privacy. A bedroom and full bathroom complete this level. Upstairs, the primary suite offers breathtaking lake views, a walk-in closet, and a spa-inspired ensuite with double sinks, glass shower, soaker tub, and quartz counters. A second bedroom with its own ensuite, upper-level laundry, and access to the rear patio adds flexibility. Backing onto parkland and perched above surrounding homes, this property offers privacy, scenery, and low-maintenance living. 2 cats, or 2 dogs, or one of each. (not to exceed 30 inches in height at the shoulders at maturity) (id:66966)
Details
- Type
- Condo Townhouse
- Size
- 1817 sq ft
- Garage
- Garage
- Property tax
- $3,504
- Maintenance fee
- $412/month
- Neighbourhood
- Middleton Mountain Vernon
- Municipality
- Vernon
Interior
- Fireplace
- Gas
- Appliances
- Refrigerator, Range - Gas, Dishwasher, Microwave, Oven - Built-In, Hood Fan
- Flooring
- Tile, Laminate, Carpeted
Heating, cooling and services
- Heating
- Forced air, See remarks
- Air conditioning
- Central air conditioning
- Water and sewer
- Municipal sewage system
Building and exterior
- Year built
- 2020
- Outdoor
- Stone
Parking
- Total parking
- 4
- Driveway and parking
- Attached Garage
Condo
- Monthly fee
- $412
- Fee includes
- Property Management, Waste Removal, Ground Maintenance, Water, Insurance, Other, See Remarks, Reserve Fund Contributions, Sewer
- View
- City view, Lake view, Mountain view, Valley view, View (panoramic)
- Security
- Smoke Detector Only
Rooms
| Room | Level | Size | Features |
|---|---|---|---|
| Other | Second level | 9'1'' x 5'7'' | |
| Other | Second level | 5'4'' x 9'4'' | |
| Utility room | Basement | 6'5'' x 7'8'' | |
| Foyer | Basement | 14'6'' x 5'5'' | |
| Laundry room | Second level | 8'3'' x 7'3'' | |
| 4pc Ensuite bath | Second level | 5'11'' x 11'3'' | |
| Bedroom | Second level | 11'2'' x 13'4'' | |
| 5pc Ensuite bath | Second level | 9'1'' x 11'3'' | |
| Primary Bedroom | Second level | 14'4'' x 13'4'' | |
| 3pc Bathroom | Main level | 5'1'' x 8'5'' | |
| Bedroom | Main level | 9'1'' x 12'6'' | |
| Kitchen | Main level | 10'3'' x 17'4'' | |
| Living room | Main level | 13'6'' x 24'11'' |
Location
Location is approximate. See nearby homes on the map
Listed by RE/MAX Vernon Salt Fowler.

REALTOR®, REALTORS®, and the REALTOR® logo are certification marks that are owned by REALTOR® Canada Inc. and licensed exclusively to The Canadian Real Estate Association (CREA). These certification marks identify real estate professionals who are members of CREA and who must abide by CREA’s By-Laws, Rules, and the REALTOR® Code. The MLS® trademark and the MLS® logo are owned by CREA and identify the professional real estate services provided by members of CREA.
The information contained on this site is based in whole or in part on information that is provided by members of The Canadian Real Estate Association, who are responsible for its accuracy. CREA reproduces and distributes this information as a service for its members and assumes no responsibility for its accuracy.
Similar homes nearby
See more in Vernon 📷 22
$649,000
2 bd3 ba2 pk1490 ft²
1050 Mt. Revelstoke Place Unit# 4
Middleton Mountain Vernon, Vernon
Multiplex
Duplex · MLS® 10394087 · Coldwell Banker Executives Realty
 📷 13
$649,000
3 bd3 ba3 pk1677 ft²
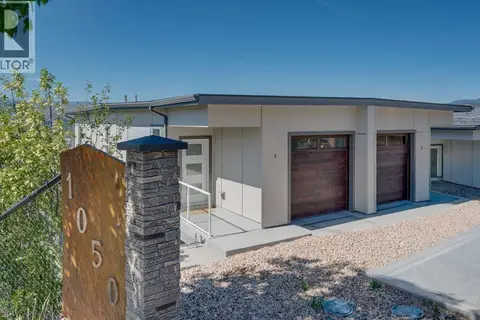
933 Mt Robson Place Unit# 97
Middleton Mountain Vernon, Vernon
Condo Townhouse · MLS® 10399119 · RE/MAX Vernon
 📷 23
$645,000
2 bd3 ba2 pk1490 ft²
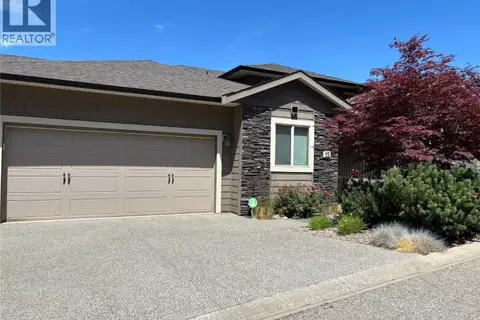
1050 Mt Revelstoke Place Unit# 3
Middleton Mountain Vernon, Vernon
Multiplex
Duplex · MLS® 10387709 · Coldwell Banker Executives Realty
 📷 30
$644,900
3 bd3 ba2 pk2363 ft²
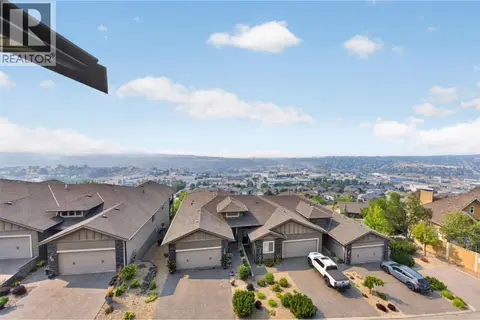
1040 Mt Revelstoke Place Unit# 15
Middleton Mountain Vernon, Vernon
Condo Townhouse · MLS® 10391394 · RE/MAX Vernon
 📷 52
$639,900
3 bd3 ba4 pk2439 ft²
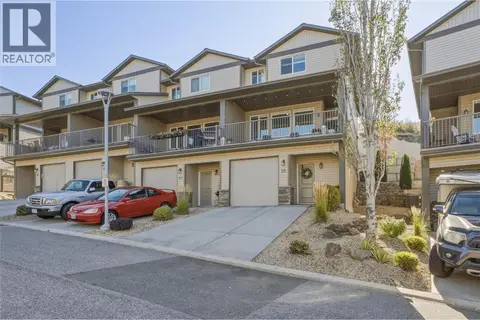
1040 Mt Revelstoke Place Unit# 14 Lot# 20
Middleton Mountain Vernon, Vernon
Condo Townhouse · MLS® 10397026 · Oakwyn Realty Ltd
 📷 36
$629,999
3 bd3 ba4 pk1422 ft²
933 Mt Robson Place Unit# 25
Middleton Mountain Vernon, Vernon
Condo Townhouse · MLS® 10401689 · Royal LePage Downtown Realty
 📷 40
$755,000
4 bd4 ba2 pk1823 ft²
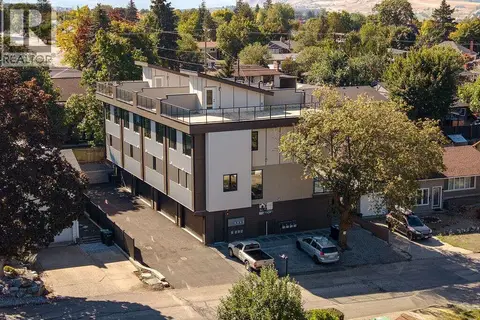
1506 39A Avenue Unit# 1
City of Vernon, Vernon
Multiplex
Multiplex · MLS® 10402282 · Easy List Realty
 📷 81
$749,900
2 bd2 ba3 pk1404 ft²
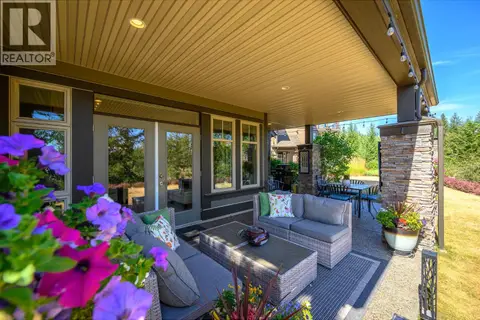
333 Longspoon Drive Unit# 19
Predator Ridge, Vernon
Condo Townhouse · MLS® 10395773 · Rockridge Real Estate Company