7701 Okanagan Landing Road Unit# 3
Okanagan Landing, Vernon, BC, V1H1H2
Listed by Coldwell Banker Executives Realty
$849,000
- 3 bedrooms
- 3 bathrooms
- 2 parking
- 1720 sq ft
Listed 117 days ago · MLS® 10392720
About this home
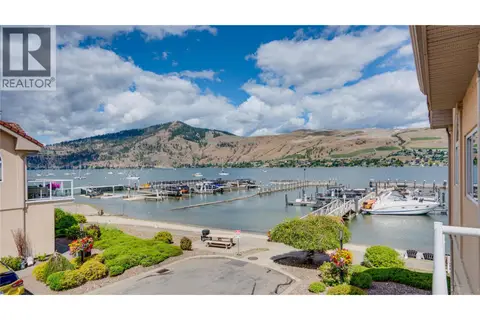
Welcome to lakeside living at its finest! This meticulously maintained 3-bedroom, 3-bathroom townhouse offers 1,720 sq. ft. of beautifully designed living space in one of Vernon's most sought-after waterfront communities. Complete with a coveted 35' boat slip, this exceptional property is perfect for boating enthusiasts looking to make the most of the Okanagan lifestyle. Perfectly positioned just steps from the shores of Okanagan Lake, this spacious home features an open-concept floor plan filled with natural light, making it ideal for both everyday living and entertaining. The well-appointed kitchen is highlighted by heated tile floors, granite countertops, ample cabinetry, and a functional layout that seamlessly connects to the dining and living areas. The impressive primary suite serves as your private retreat, complete with his-and-hers closets, a luxurious jetted soaker tub, and breathtaking lake views that you'll wake up to every morning. Two additional bedrooms and three well-appointed bathrooms provide plenty of space for family and guests. Enjoy the best of the Okanagan lifestyle with private beach access, your own 35' boat slip, marina views, and the convenience of being just minutes from Paddlewheel Park, waterfront restaurants, golf courses, wineries, and all the amenities of downtown Vernon. This exceptional property offers the ideal combination of comfort, location, luxury, and low-maintenance living. (id:66966)
Details
- Type
- Condo Townhouse
- Size
- 1720 sq ft
- Garage
- Garage
- Property tax
- $4,775
- Maintenance fee
- $550/month
- Neighbourhood
- Okanagan Landing
- Municipality
- Vernon
Interior
- Fireplace
- Gas
- Appliances
- Washer, Refrigerator, Range - Electric, Dishwasher, Dryer, Microwave
- Flooring
- Hardwood, Carpeted, Ceramic Tile
Heating, cooling and services
- Heating
- Forced air, See remarks
- Air conditioning
- Central air conditioning
- Water and sewer
- Municipal sewage system
Building and exterior
- Year built
- 1995
- Roof
- Asphalt shingle
- Outdoor
- Stucco
Parking
- Total parking
- 2
- Driveway and parking
- Attached Garage
Condo
- Monthly fee
- $550
- Fee includes
- Waste Removal, Ground Maintenance, Insurance, Reserve Fund Contributions, Sewer
- View
- Lake view, Mountain view, View (panoramic)
Rooms
| Room | Level | Size | Features |
|---|---|---|---|
| 2pc Bathroom | Main level | 5' x 10' | |
| Full bathroom | Basement | 6' x 7'6'' | |
| Bedroom | Basement | 10' x 12' | |
| Bedroom | Basement | 12' x 13' | |
| 4pc Ensuite bath | Main level | 7'6'' x 11'6'' | |
| Primary Bedroom | Main level | 12' x 11'3'' | |
| Kitchen | Main level | 10'6'' x 11'6'' | |
| Dining room | Main level | 9' x 16' | |
| Living room | Main level | 14' x 17'6'' |
Location
Location is approximate. See nearby homes on the map
Listed by Coldwell Banker Executives Realty.

REALTOR®, REALTORS®, and the REALTOR® logo are certification marks that are owned by REALTOR® Canada Inc. and licensed exclusively to The Canadian Real Estate Association (CREA). These certification marks identify real estate professionals who are members of CREA and who must abide by CREA’s By-Laws, Rules, and the REALTOR® Code. The MLS® trademark and the MLS® logo are owned by CREA and identify the professional real estate services provided by members of CREA.
The information contained on this site is based in whole or in part on information that is provided by members of The Canadian Real Estate Association, who are responsible for its accuracy. CREA reproduces and distributes this information as a service for its members and assumes no responsibility for its accuracy.
Similar homes nearby
See more in Vernon 📷 67
$834,900
2 bd3 ba1 pk1337 ft²
9845 Eastside Road Unit# 28
Okanagan Landing, Vernon
WaterfrontPool
Condo Townhouse · MLS® 10389111 · CIR Realty
 📷 41
$799,000
3 bd3 ba2 pk1764 ft²
7701 Okanagan Landing Road Unit# 8
Okanagan Landing, Vernon
Waterfront
Condo Townhouse · MLS® 10393670 · Coldwell Banker Executives Realty
 📷 47
$795,000
4 bd3 ba2 pk2533 ft²
5805 Tern Place Unit# 113
Okanagan Landing, Vernon
Detached · MLS® 10392846 · Royal LePage Kelowna
 📷 74
$989,000
2 bd2 ba2 pk1626 ft²
7511 Brooks Lane Unit# 102
Okanagan Landing, Vernon
Waterfront
Condo Apartment · MLS® 10391753 · RE/MAX Vernon
 📷 31
$699,900
152 Sunset Boulevard
Okanagan Landing, Vernon
Vacant Land · MLS® 10384106 · eXp Realty (Kelowna)
 📷 38
$695,000
3 bd3 ba3 pk2252 ft²
6600 Okanagan Avenue Unit# 38
Okanagan Landing, Vernon
Condo Townhouse · MLS® 10400288 · RE/MAX Vernon
 📷 74
$834,900
4 bd3 ba2 pk2530 ft²
6933 Manning Place Unit# 1
Foothills, Vernon
Multiplex
Triplex · MLS® 10400758 · RE/MAX Vernon
 📷 89
$895,000
2 bd2 ba1 pk1257 ft²
75 Predator Ridge Drive Unit# 205
Predator Ridge, Vernon
Pool
Condo Apartment · MLS® 10397002 · Macdonald Realty