7511 Brooks Lane Unit# 102
Okanagan Landing, Vernon, BC, V1H2H9
Listed by RE/MAX Vernon
$989,000
- 2 bedrooms
- 2 bathrooms
- 2 parking
- 1626 sq ft
Listed 124 days ago · MLS® 10391753
About this home
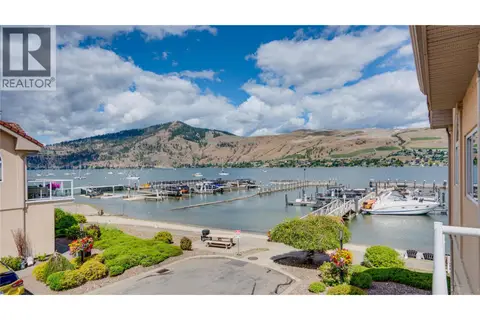
Welcome to Vista Verona on Okanagan Lake! This WATERFRONT home has incredible views from inside & on the patio, over 1,600 sf of living space + a boat slip. Built in 2007, this strata of just 7 owners offers beautifully kept grounds, a manicured lawn & fire pit area. This original owner had their pick of unit & choose the ground floor for their ability to walk out from their patio to the grounds & dock without having to navigate the use of the elevator. Features include a partially covered, stamped concrete patio that spans the back of the unit & offers space to BBQ & entertain. The kitchen is a great size offering lots of counter space + there is a pantry, matching granite throughout the home & a raised eating bar in the island. Stainless steel appliances include a Wolf gas range, a pot-filler, built-in oven, built-in microwave/convection oven, dishwasher & 3 yr old fridge. Other features include a built-in wall unit in the living room, cove lighting, speakers throughout, a den/office or gym space & a laundry room. The included craftsman designed & hand-made solid wood Murphy Bed is a desk by day & a bed at night, including built-in lighting. The double doors to this room make the entrance to the home and hallway bright & open. The basement in the building offers common kayak storage + a 15'x16' (approximate size) locked storage room for the exclusive use of this unit. Never rented, the view, pride, features & dock will have you seriously considering Vista Verona. (id:66966)
Details
- Type
- Condo Apartment
- Size
- 1626 sq ft
- Property tax
- $5,545
- Maintenance fee
- $781/month
- Neighbourhood
- Okanagan Landing
- Municipality
- Vernon
Interior
- Fireplace
- No
- Appliances
- Dishwasher, Dryer, Microwave
- Flooring
- Carpeted, Ceramic Tile
Heating, cooling and services
- Heating
- In Floor Heating
- Air conditioning
- Central air conditioning
- Water and sewer
- Municipal sewage system
Building and exterior
- Year built
- 2007
- Roof
- Asphalt shingle
- Outdoor
- Stucco
Parking
- Total parking
- 2
Condo
- Monthly fee
- $781
- View
- Lake view, Mountain view, View (panoramic)
Rooms
| Room | Level | Size | Features |
|---|---|---|---|
| Other | Main level | 4'11'' x 8'10'' | |
| Kitchen | Main level | 14'9'' x 16'7'' | |
| Living room | Main level | 17' x 16' | |
| 5pc Ensuite bath | Main level | 12' x 9' | |
| Primary Bedroom | Main level | 17'5'' x 13'11'' | |
| 3pc Bathroom | Main level | 9'2'' x 10'2'' | |
| Bedroom | Main level | 13'1'' x 15'8'' | |
| Foyer | Main level | 6'8'' x 9'2'' | |
| Laundry room | Main level | 5'5'' x 7'9'' | |
| Den | Main level | 7'5'' x 8'10'' | |
| Storage | Basement | 16' x 15' | |
| Dining room | Main level | 9'1'' x 10'4'' | |
| Other | Main level | 6' x 5' |
Location
Location is approximate. See nearby homes on the map
Listed by RE/MAX Vernon.

REALTOR®, REALTORS®, and the REALTOR® logo are certification marks that are owned by REALTOR® Canada Inc. and licensed exclusively to The Canadian Real Estate Association (CREA). These certification marks identify real estate professionals who are members of CREA and who must abide by CREA’s By-Laws, Rules, and the REALTOR® Code. The MLS® trademark and the MLS® logo are owned by CREA and identify the professional real estate services provided by members of CREA.
The information contained on this site is based in whole or in part on information that is provided by members of The Canadian Real Estate Association, who are responsible for its accuracy. CREA reproduces and distributes this information as a service for its members and assumes no responsibility for its accuracy.
Similar homes nearby
See more in Vernon 📷 63
$849,000
3 bd3 ba2 pk1720 ft²
7701 Okanagan Landing Road Unit# 3
Okanagan Landing, Vernon
Waterfront
Condo Townhouse · MLS® 10392720 · Coldwell Banker Executives Realty
 📷 67
$834,900
2 bd3 ba1 pk1337 ft²
9845 Eastside Road Unit# 28
Okanagan Landing, Vernon
WaterfrontPool
Condo Townhouse · MLS® 10389111 · CIR Realty
 📷 41
$799,000
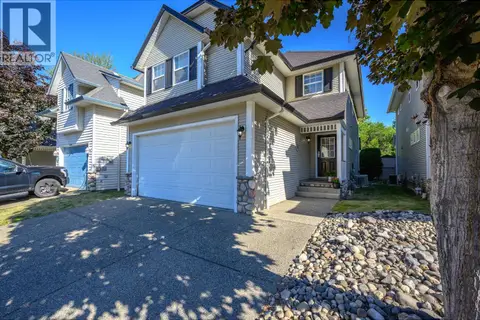
3 bd3 ba2 pk1764 ft²
7701 Okanagan Landing Road Unit# 8
Okanagan Landing, Vernon
Waterfront
Condo Townhouse · MLS® 10393670 · Coldwell Banker Executives Realty
 📷 47
$795,000
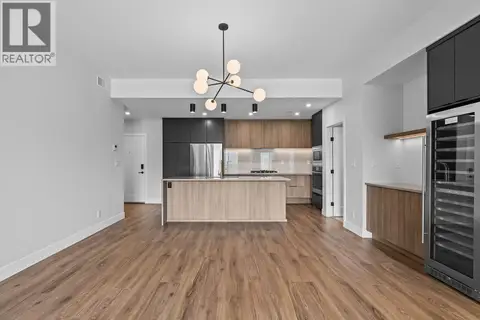
4 bd3 ba2 pk2533 ft²
5805 Tern Place Unit# 113
Okanagan Landing, Vernon
Detached · MLS® 10392846 · Royal LePage Kelowna
 📷 88
$950,000
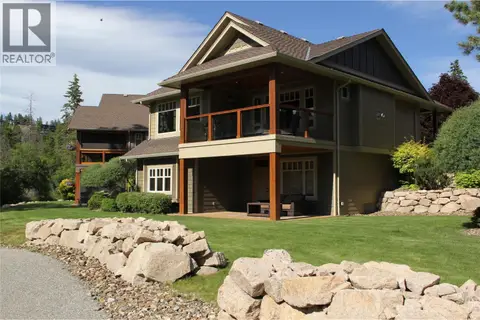
2 bd2 ba1 pk1124 ft²
75 Predator Ridge Drive Unit# 307
Predator Ridge, Vernon
Pool
Condo Apartment · MLS® 10397010 · Macdonald Realty
 📷 70
$1,080,000
2 bd3 ba1 pk1880 ft²
27 Birdie Lake Drive Unit# 4
Predator Ridge, Vernon
Detached · MLS® 10377406 · Rockridge Real Estate Company
 📷 89
$895,000
2 bd2 ba1 pk1257 ft²
75 Predator Ridge Drive Unit# 205
Predator Ridge, Vernon
Pool
Condo Apartment · MLS® 10397002 · Macdonald Realty
 📷 87
$1,099,900
2 bd2 ba1 pk1199 ft²
75 Predator Ridge Drive Unit# 103
Predator Ridge, Vernon
Pool
Condo Apartment · MLS® 10396690 · Macdonald Realty