27 Birdie Lake Drive Unit# 4
Predator Ridge, Vernon, BC, V1H2J4
Listed by Rockridge Real Estate Company
$1,080,000
- 2 bedrooms
- 3 bathrooms
- 1 parking
- 1880 sq ft
Listed 232 days ago · MLS® 10377406
About this home
Overlooking Birdie Lake – spectacular location, west facing view of hole 15 of the Ridge Course! A coveted, small enclave of only 6 exceptional craftsman style ranchers with walk-out lower levels in this full strata. #4 features open concept main floor with luxurious hardwood flooring, high trayed ceilings, a beautiful stone feature fireplace & extensive fir treatment throughout. Large kitchen with lots of cabinetry, walk-in pantry, stainless appliances including a wine fridge, island bar & quartz countertops. Retreat down to your family room, 2 primary bedrooms both with ensuites. Covered flagstone front porch, covered deck with remote controlled sunscreens & covered lower patio provide just enough shade to enjoy that late afternoon refreshment as you watch golfers going for that hole-in-one! An extra deep single car garage easily fits your car + golf cart. Golf membership available, valued at $55,000 with $13,750 transfer fee payable by buyer within 12 months of closing. Having two world class golf courses to play is a golfer's dream come true! And only a short distance away, just up the hill, we couldn't have asked for a better neighbour with Sparkling Hill Wellness Hotel & their beautiful world class spa. Sparkling Hill is the world's best wellness hotel in the mountain category! Kalamalka & Okanagan Lakes are a short drive for untold hours of boating & swimming! Skiing at Silver Star is only 45 minutes away! See why this is one of the best places to live! (id:66966)
Details
- Type
- Detached
- Size
- 1880 sq ft
- Basement
- Full
- Garage
- Garage
- Property tax
- $5,906
- Maintenance fee
- $711/month
- Neighbourhood
- Predator Ridge
- Municipality
- Vernon
Interior
- Fireplace
- Gas
- Appliances
- Washer, Refrigerator, Range - Electric, Dishwasher, Dryer, Microwave
- Flooring
- Hardwood, Carpeted, Ceramic Tile
Heating, cooling and services
- Heating
- Forced air, See remarks
- Air conditioning
- Central air conditioning
- Water and sewer
- Municipal sewage system
Building and exterior
- Year built
- 2006
- Roof
- Asphalt shingle
Parking
- Total parking
- 1
- Driveway and parking
- Attached Garage
Condo
- Monthly fee
- $711
- Fee includes
- Property Management, Ground Maintenance, Insurance, Other, See Remarks, Recreation Facilities, Reserve Fund Contributions
- View
- Lake view, Mountain view, View (panoramic)
- Security
- Sprinkler System-Fire, Smoke Detector Only
Rooms
| Room | Level | Size | Features |
|---|---|---|---|
| Utility room | Basement | 5'6'' x 6'7'' | |
| Laundry room | Basement | 6'9'' x 6'6'' | |
| Family room | Basement | 16'7'' x 17'10'' | |
| 2pc Bathroom | Main level | 5'5'' x 6'7'' | |
| Dining room | Main level | 13'11'' x 7'0'' | |
| 4pc Ensuite bath | Basement | 6'2'' x 8'7'' | |
| Bedroom | Basement | 13'6'' x 12'4'' | |
| 3pc Ensuite bath | Basement | 10'0'' x 4'10'' | |
| Primary Bedroom | Basement | 14'0'' x 12'11'' | |
| Kitchen | Main level | 14'7'' x 15'0'' | |
| Living room | Main level | 17'10'' x 17'8'' |
Location
Location is approximate. See nearby homes on the map
Listed by Rockridge Real Estate Company.

REALTOR®, REALTORS®, and the REALTOR® logo are certification marks that are owned by REALTOR® Canada Inc. and licensed exclusively to The Canadian Real Estate Association (CREA). These certification marks identify real estate professionals who are members of CREA and who must abide by CREA’s By-Laws, Rules, and the REALTOR® Code. The MLS® trademark and the MLS® logo are owned by CREA and identify the professional real estate services provided by members of CREA.
The information contained on this site is based in whole or in part on information that is provided by members of The Canadian Real Estate Association, who are responsible for its accuracy. CREA reproduces and distributes this information as a service for its members and assumes no responsibility for its accuracy.
Similar homes nearby
See more in Vernon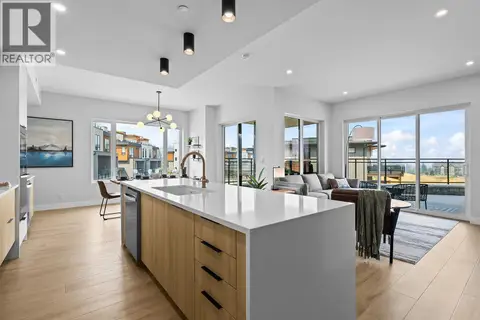 📷 87
$1,099,900
2 bd2 ba1 pk1199 ft²
75 Predator Ridge Drive Unit# 103
Predator Ridge, Vernon
Pool
Condo Apartment · MLS® 10396690 · Macdonald Realty
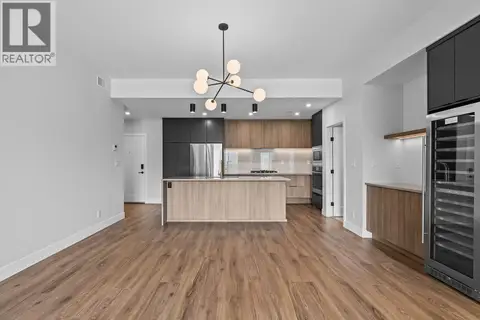 📷 88
$950,000
2 bd2 ba1 pk1124 ft²
75 Predator Ridge Drive Unit# 307
Predator Ridge, Vernon
Pool
Condo Apartment · MLS® 10397010 · Macdonald Realty
 📷 82
$1,215,000
2 bd2 ba1 pk943 ft²
75 Predator Ridge Drive Unit# 506
Predator Ridge, Vernon
Pool
Condo Apartment · MLS® 10397590 · Macdonald Realty
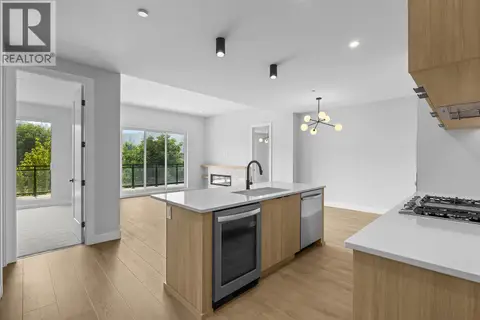 📷 89
$895,000
2 bd2 ba1 pk1257 ft²
75 Predator Ridge Drive Unit# 205
Predator Ridge, Vernon
Pool
Condo Apartment · MLS® 10397002 · Macdonald Realty
 📷 74
$989,000
2 bd2 ba2 pk1626 ft²
7511 Brooks Lane Unit# 102
Okanagan Landing, Vernon
Waterfront
Condo Apartment · MLS® 10391753 · RE/MAX Vernon
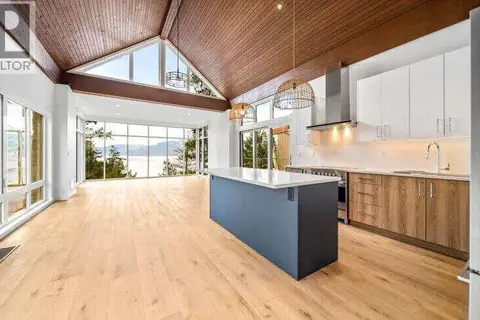 📷 22
$1,199,000
3 bd3 ba1 pk2100 ft²
9845 Eastside Road Unit# 163
Okanagan Landing, Vernon
MultiplexWaterfront
Duplex · MLS® 10384850 · Easy List Realty