75 Predator Ridge Drive Unit# 205
Predator Ridge, Vernon, BC, V1H1G4
Listed by Macdonald Realty
$895,000
- 2 bedrooms
- 2 bathrooms
- 1 parking
- 1257 sq ft
Listed 69 days ago · MLS® 10397002
About this home
Welcome to Unit 205 at Vista Condominiums at Predator Ridge Golf Resort, where contemporary design, resort-style amenities, and the Okanagan lifestyle come together in one exceptional home. Situated in one of Canada's premier golf communities, this beautifully designed residence offers the opportunity to enjoy everything Predator Ridge is known for, from championship golf and world-class amenities to year-round recreation and stunning natural surroundings. This 2 bedroom plus den, 2 bathroom home offers a thoughtfully designed open-concept layout with quality modern finishes throughout. The stylish kitchen is appointed with premium cabinetry and appliances, flowing seamlessly into the bright living and dining areas. The versatile den provides the perfect space for a home office or additional guest accommodations. The spacious primary suite offers a peaceful retreat complete with a spa-inspired ensuite and walk-in closet. Enjoy southern exposure from your covered balcony, perfect for relaxing after a day on the course. Vista residents enjoy exclusive access to an outdoor pool and hot tub, a private owner's lounge with a full kitchen, stone fireplace, and outdoor patio, bike storage, secure underground parking, and a convenient dog wash station. Homeowners also enjoy access to the exceptional amenities of Predator Ridge Resort, including two championship golf courses, a world-class practice facility with driving range, putting greens and chipping area, over 75 km of hiking, biking and walking trails, a state-of-the-art fitness centre with a 25-metre lap pool, tennis and pickleball courts, restaurants, an outdoor yoga platform, and endless year-round recreational opportunities. This pet-friendly building welcomes dogs and cats (with restrictions), and short-term rentals are permitted through PRLP, offering flexibility for personal enjoyment or investment. One secure underground parking stall is included. Strata fees are estimated. GST is applicable. (id:66966)
Details
- Type
- Condo Apartment
- Style
- Contemporary
- Size
- 1257 sq ft
- Maintenance fee
- $636/month
- Neighbourhood
- Predator Ridge
- Municipality
- Vernon
Interior
- Fireplace
- Electric
- Appliances
- Washer, Refrigerator, Cooktop - Gas, Dishwasher, Dryer, Microwave, Oven - Built-In, Hood Fan
Heating, cooling and services
- Heating
- Heat Pump, Electric, See remarks
- Air conditioning
- Central air conditioning
- Water and sewer
- Municipal sewage system
Building and exterior
- Style
- Contemporary
- Year built
- 2025
- Pool
- Pool
- Outdoor
- Stone
Parking
- Total parking
- 1
- Driveway and parking
- Parkade
Condo
- Monthly fee
- $636
Rooms
| Room | Level | Size | Features |
|---|---|---|---|
| Foyer | Main level | 4' x 7'8'' | |
| Laundry room | Main level | 6'0'' x 7'0'' | |
| Den | Main level | 7'10'' x 11'11'' | |
| Dining room | Main level | 10'7'' x 13'10'' | |
| Living room | Main level | 15'3'' x 13'7'' | |
| Kitchen | Main level | 12'5'' x 13'10'' | |
| Bedroom | Main level | 12'2'' x 13'3'' | |
| Primary Bedroom | Main level | 13'1'' x 12'2'' | |
| 4pc Bathroom | Main level | 7'9'' x 9'0'' | |
| 5pc Ensuite bath | Main level | 12'0'' x 12'6'' |
Location
Location is approximate. See nearby homes on the map
Listed by Macdonald Realty.

REALTOR®, REALTORS®, and the REALTOR® logo are certification marks that are owned by REALTOR® Canada Inc. and licensed exclusively to The Canadian Real Estate Association (CREA). These certification marks identify real estate professionals who are members of CREA and who must abide by CREA’s By-Laws, Rules, and the REALTOR® Code. The MLS® trademark and the MLS® logo are owned by CREA and identify the professional real estate services provided by members of CREA.
The information contained on this site is based in whole or in part on information that is provided by members of The Canadian Real Estate Association, who are responsible for its accuracy. CREA reproduces and distributes this information as a service for its members and assumes no responsibility for its accuracy.
Similar homes nearby
See more in Vernon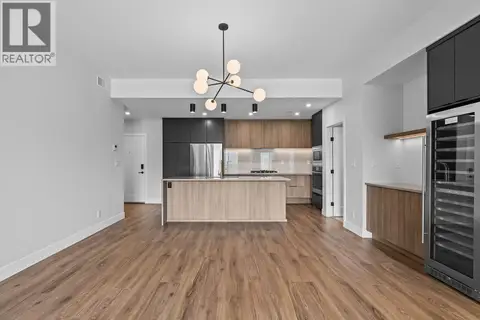 📷 88
$950,000
2 bd2 ba1 pk1124 ft²
75 Predator Ridge Drive Unit# 307
Predator Ridge, Vernon
Pool
Condo Apartment · MLS® 10397010 · Macdonald Realty
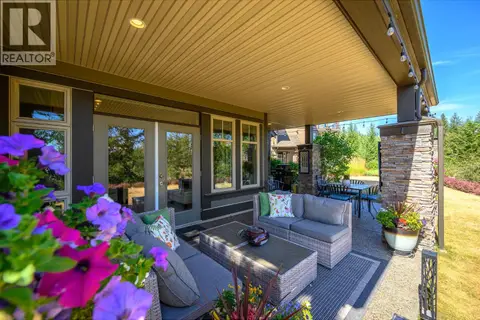 📷 81
$749,900
2 bd2 ba3 pk1404 ft²
333 Longspoon Drive Unit# 19
Predator Ridge, Vernon
Condo Townhouse · MLS® 10395773 · Rockridge Real Estate Company
 📷 63
$849,000
3 bd3 ba2 pk1720 ft²
7701 Okanagan Landing Road Unit# 3
Okanagan Landing, Vernon
Waterfront
Condo Townhouse · MLS® 10392720 · Coldwell Banker Executives Realty
 📷 67
$834,900
2 bd3 ba1 pk1337 ft²
9845 Eastside Road Unit# 28
Okanagan Landing, Vernon
WaterfrontPool
Condo Townhouse · MLS® 10389111 · CIR Realty
 📷 74
$834,900
4 bd3 ba2 pk2530 ft²
6933 Manning Place Unit# 1
Foothills, Vernon
Multiplex
Triplex · MLS® 10400758 · RE/MAX Vernon
 📷 74
$989,000
2 bd2 ba2 pk1626 ft²
7511 Brooks Lane Unit# 102
Okanagan Landing, Vernon
Waterfront
Condo Apartment · MLS® 10391753 · RE/MAX Vernon
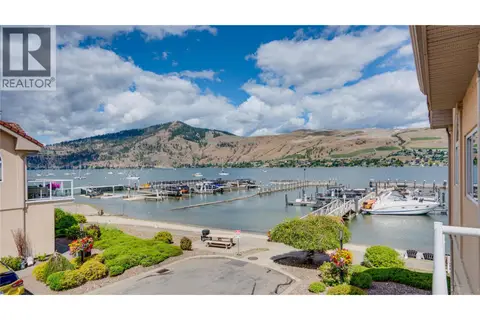 📷 41
$799,000
3 bd3 ba2 pk1764 ft²
7701 Okanagan Landing Road Unit# 8
Okanagan Landing, Vernon
Waterfront
Condo Townhouse · MLS® 10393670 · Coldwell Banker Executives Realty
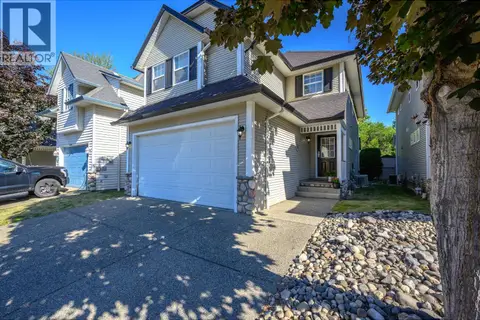 📷 47
$795,000
4 bd3 ba2 pk2533 ft²
5805 Tern Place Unit# 113
Okanagan Landing, Vernon
Detached · MLS® 10392846 · Royal LePage Kelowna