7701 Okanagan Landing Road Unit# 8
Okanagan Landing, Vernon, BC, V1H1L3
Listed by Coldwell Banker Executives Realty
$799,000
- 3 bedrooms
- 3 bathrooms
- 2 parking
- 1764 sq ft
Listed 107 days ago · MLS® 10393670
About this home
Lakeview, Beach, and 35’ boatslip!! Views from your living space AND your primary bedroom. Enjoy sunrises and sunsets in this bright and beautiful lakefront townhome. Meticulously maintained 3-bedroom, 2.5-bathroom townhouse offers 1700 sq. ft. of beautifully designed living space , a double garage AND a coveted 35' boat slip. Just steps to the semi-private beach and dock. This spacious home features an open-concept floor plan, tons of storage, and is ideal for everyday living or a recreational property. A newer heat pump for efficiency of heating and cooling. A private back patio for morning sun or afternoon shade…and even space for garden boxes and to grow your own veggies as an option! This exceptional property offers the ideal combination of comfort, location, luxury, and low-maintenance living. (id:66966)
Details
- Type
- Condo Townhouse
- Size
- 1764 sq ft
- Garage
- Garage
- Property tax
- $4,807
- Maintenance fee
- $550/month
- Neighbourhood
- Okanagan Landing
- Municipality
- Vernon
Interior
- Fireplace
- Gas
- Appliances
- Washer, Refrigerator, Range - Electric, Dishwasher, Dryer, Microwave, Oven - Built-In
- Flooring
- Hardwood, Carpeted, Ceramic Tile
Heating, cooling and services
- Heating
- See remarks
- Air conditioning
- Central air conditioning, Heat Pump
- Water and sewer
- Municipal sewage system
Building and exterior
- Year built
- 1995
- Roof
- Tile
- Outdoor
- Stucco
Parking
- Total parking
- 2
- Driveway and parking
- Attached Garage, Heated Garage
Condo
- Monthly fee
- $550
- View
- Lake view
- Security
- Smoke Detector Only
Rooms
| Room | Level | Size | Features |
|---|---|---|---|
| Other | Main level | 17'10'' x 20'10'' | |
| Foyer | Main level | 7'8'' x 23'1'' | |
| 3pc Bathroom | Main level | 5'10'' x 7'7'' | |
| Bedroom | Main level | 9'9'' x 10'1'' | |
| Bedroom | Main level | 15'9'' x 12'4'' | |
| Dining room | Second level | 8'8'' x 14'4'' | |
| 2pc Bathroom | Second level | 5'4'' x 9'10'' | |
| 4pc Ensuite bath | Second level | 7'4'' x 11'5'' | |
| Primary Bedroom | Second level | 12'5'' x 14' | |
| Kitchen | Second level | 12'1'' x 10'8'' | |
| Living room | Second level | 14'0'' x 18' |
Location
Location is approximate. See nearby homes on the map
Listed by Coldwell Banker Executives Realty.

REALTOR®, REALTORS®, and the REALTOR® logo are certification marks that are owned by REALTOR® Canada Inc. and licensed exclusively to The Canadian Real Estate Association (CREA). These certification marks identify real estate professionals who are members of CREA and who must abide by CREA’s By-Laws, Rules, and the REALTOR® Code. The MLS® trademark and the MLS® logo are owned by CREA and identify the professional real estate services provided by members of CREA.
The information contained on this site is based in whole or in part on information that is provided by members of The Canadian Real Estate Association, who are responsible for its accuracy. CREA reproduces and distributes this information as a service for its members and assumes no responsibility for its accuracy.
Similar homes nearby
See more in Vernon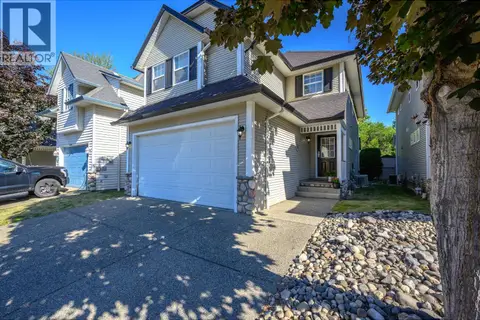 📷 47
$795,000
4 bd3 ba2 pk2533 ft²
5805 Tern Place Unit# 113
Okanagan Landing, Vernon
Detached · MLS® 10392846 · Royal LePage Kelowna
 📷 67
$834,900
2 bd3 ba1 pk1337 ft²
9845 Eastside Road Unit# 28
Okanagan Landing, Vernon
WaterfrontPool
Condo Townhouse · MLS® 10389111 · CIR Realty
 📷 63
$849,000
3 bd3 ba2 pk1720 ft²
7701 Okanagan Landing Road Unit# 3
Okanagan Landing, Vernon
Waterfront
Condo Townhouse · MLS® 10392720 · Coldwell Banker Executives Realty
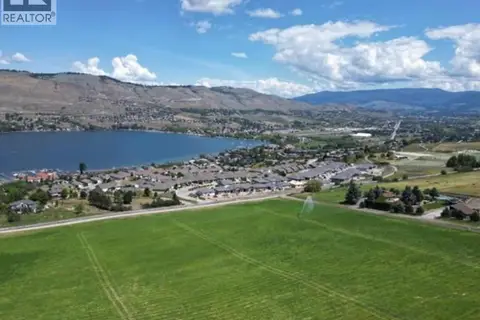 📷 31
$699,900
152 Sunset Boulevard
Okanagan Landing, Vernon
Vacant Land · MLS® 10384106 · eXp Realty (Kelowna)
 📷 38
$695,000
3 bd3 ba3 pk2252 ft²
6600 Okanagan Avenue Unit# 38
Okanagan Landing, Vernon
Condo Townhouse · MLS® 10400288 · RE/MAX Vernon
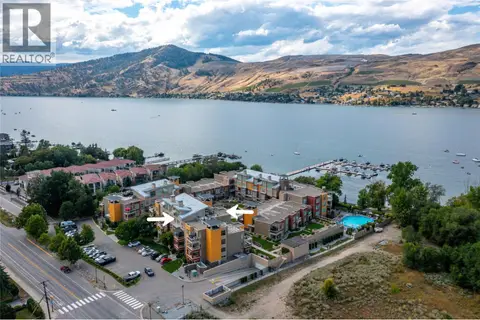 📷 46
$660,000
2 bd2 ba1 pk1005 ft²
7343 Okanagan Landing Road Unit# 2405
Okanagan Landing, Vernon
WaterfrontPool
Condo Apartment · MLS® 10371027 · O'Keefe 3 Percent Realty Inc.
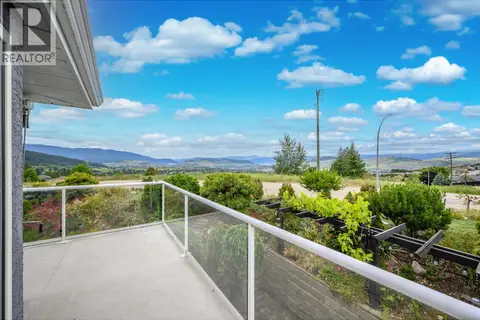 📷 47
$775,000
3 bd2 ba2 pk1854 ft²
6901 Manning Place Unit# 3
Foothills, Vernon
Multiplex
Triplex · MLS® 10391229 · Royal LePage Downtown Realty
 📷 74
$834,900
4 bd3 ba2 pk2530 ft²
6933 Manning Place Unit# 1
Foothills, Vernon
Multiplex
Triplex · MLS® 10400758 · RE/MAX Vernon