6901 Manning Place Unit# 3
Foothills, Vernon, BC, V1B2Y6
Listed by Royal LePage Downtown Realty
$775,000
- 3 bedrooms
- 2 bathrooms
- 2 parking
- 1854 sq ft
Listed 132 days ago · MLS® 10391229
About this home
Prepare to be captivated by the stunning views of Okanagan Lake, Kalamalka Lake and the City of Vernon from this beautifully appointed Foothills home. Offering convenient level-entry living with 3 bedrooms and 2 bathrooms, this inviting home is perfectly positioned to enjoy everything the Okanagan has to offer. Silver Star Mountain Resort, BX Falls, hiking and biking trails, and Vernon’s many amenities are all within easy reach. The thoughtfully designed outdoor space is a true highlight, featuring multiple conversation and entertaining areas where you can relax, gather with friends, and take in the incredible surroundings. As evening falls, unwind in the hot tub and enjoy the lights of the city below and the beauty of the Okanagan landscape. Exceptional views, a sought-after location and an easy Okanagan lifestyle—this is one you won’t want to miss! (id:66966)
Details
- Type
- Triplex
- Size
- 1854 sq ft
- Basement
- Full
- Garage
- Garage
- Property tax
- $1,323
- Maintenance fee
- $150/month
- Neighbourhood
- Foothills
- Municipality
- Vernon
Interior
- Fireplace
- No
Heating, cooling and services
- Heating
- Forced air, See remarks
- Air conditioning
- Central air conditioning
- Water and sewer
- Municipal sewage system
Building and exterior
- Year built
- 1993
- Roof
- Tile
- Outdoor
- Stucco
Parking
- Total parking
- 2
- Driveway and parking
- Attached Garage
Condo
- Monthly fee
- $150
- Fee includes
- Insurance
- View
- City view, Lake view, Mountain view, Valley view
Rooms
| Room | Level | Size | Features |
|---|---|---|---|
| Utility room | Basement | 6'5'' x 5'5'' | |
| Family room | Basement | 22'2'' x 11'9'' | |
| Laundry room | Basement | 6'9'' x 5'6'' | |
| Bedroom | Basement | 11'11'' x 9'2'' | |
| Bedroom | Basement | 14'9'' x 10'11'' | |
| 3pc Bathroom | Basement | 9'11'' x 5'5'' | |
| Primary Bedroom | Main level | 15'0'' x 11'6'' | |
| Living room | Main level | 12'7'' x 13'4'' | |
| Kitchen | Main level | 9'3'' x 19'9'' | |
| Other | Main level | 10'9'' x 21'0'' | |
| Dining room | Main level | 10'5'' x 13'10'' | |
| 4pc Bathroom | Main level | 6'9'' x 10'0'' |
Location
Location is approximate. See nearby homes on the map
Listed by Royal LePage Downtown Realty.

REALTOR®, REALTORS®, and the REALTOR® logo are certification marks that are owned by REALTOR® Canada Inc. and licensed exclusively to The Canadian Real Estate Association (CREA). These certification marks identify real estate professionals who are members of CREA and who must abide by CREA’s By-Laws, Rules, and the REALTOR® Code. The MLS® trademark and the MLS® logo are owned by CREA and identify the professional real estate services provided by members of CREA.
The information contained on this site is based in whole or in part on information that is provided by members of The Canadian Real Estate Association, who are responsible for its accuracy. CREA reproduces and distributes this information as a service for its members and assumes no responsibility for its accuracy.
Similar homes nearby
See more in Vernon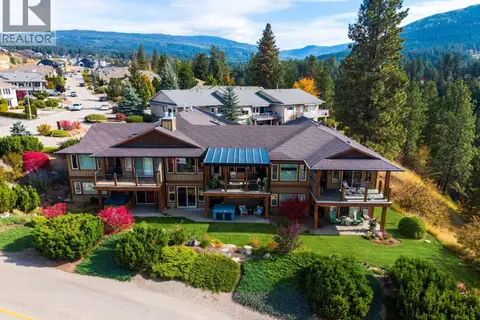 📷 57
$744,900
3 bd3 ba2 pk2752 ft²
6900 Manning Place Unit# 2
Foothills, Vernon
Condo Townhouse · MLS® 10401425 · RE/MAX Vernon Salt Fowler
 📷 74
$834,900
4 bd3 ba2 pk2530 ft²
6933 Manning Place Unit# 1
Foothills, Vernon
Multiplex
Triplex · MLS® 10400758 · RE/MAX Vernon
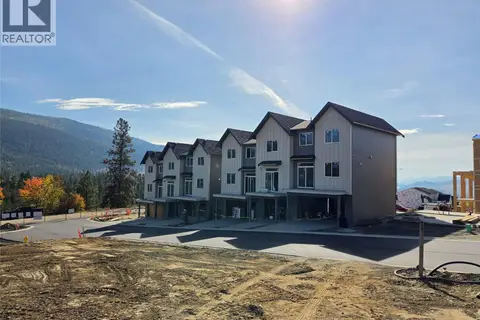 📷 14
$629,000
3 bd3 ba4 pk1451 ft²
7110 Bates Road Unit# 27
Foothills, Vernon
Condo Townhouse · MLS® 10399120 · RE/MAX Vernon
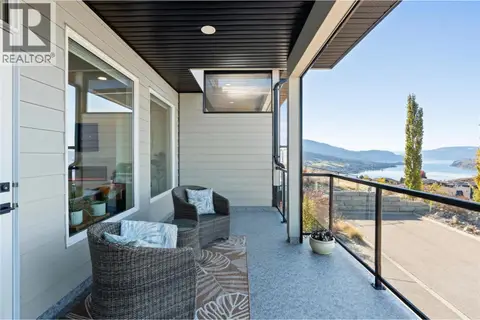 📷 49
$759,000
3 bd3 ba4 pk1817 ft²
1000 Mt Robson Place Unit# 29
Middleton Mountain Vernon, Vernon
Condo Townhouse · MLS® 10402290 · RE/MAX Vernon Salt Fowler
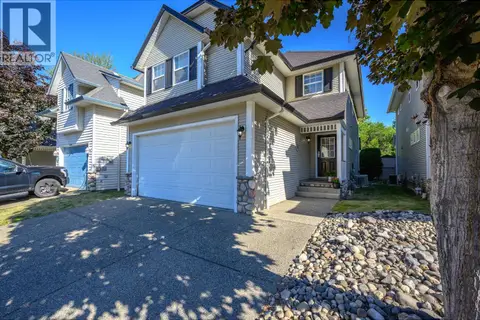 📷 47
$795,000
4 bd3 ba2 pk2533 ft²
5805 Tern Place Unit# 113
Okanagan Landing, Vernon
Detached · MLS® 10392846 · Royal LePage Kelowna
 📷 40
$755,000
4 bd4 ba2 pk1823 ft²
1506 39A Avenue Unit# 1
City of Vernon, Vernon
Multiplex
Multiplex · MLS® 10402282 · Easy List Realty
 📷 41
$799,000
3 bd3 ba2 pk1764 ft²
7701 Okanagan Landing Road Unit# 8
Okanagan Landing, Vernon
Waterfront
Condo Townhouse · MLS® 10393670 · Coldwell Banker Executives Realty
 📷 81
$749,900
2 bd2 ba3 pk1404 ft²
333 Longspoon Drive Unit# 19
Predator Ridge, Vernon
Condo Townhouse · MLS® 10395773 · Rockridge Real Estate Company