5805 Tern Place Unit# 113
Okanagan Landing, Vernon, BC, V1H1S8
Listed by Royal LePage Kelowna
$795,000
- 4 bedrooms
- 3 bathrooms
- 2 parking
- 2533 sq ft
Listed 117 days ago · MLS® 10392846
About this home
Welcome Home to the highly desirable Cobblestone Lane Complex. This thoughtfully designed 4 Bedroom, 3 Bathroom home features an open-concept floor plan perfect for modern family living and entertaining. The bright and spacious main floor boasts a welcoming living area, open kitchen, dining space, and a convenient bathroom. Large windows bring in plenty of natural light while showcasing the surrounding natural beauty. Upstairs, you'll find 3 generous bedrooms, 2 full bathrooms, and a dedicated laundry room complete with a sink for added convenience. The primary Bedroom and Ensuite offers a comfortable retreat for homeowners, while the additional bedrooms provide ample space for family or guests. The finished basement expands your living space with a second family room, an additional bedroom, abundant storage, and the potential to add a fourth bathroom. Step outside to your private backyard featuring a beautifully landscaped garden and outdoor TV setup perfect for relaxing or entertaining. Backing onto Vernon Creek, enjoy exceptional privacy, peaceful nature views, and the sounds of the creek right from your backyard. Additional features include a double attached garage, hot water on demand, central air conditioning, underground sprinklers, and plenty of storage throughout. Located in a family-friendly neighborhood close to amenities, schools, parks, and recreation, this home truly offers the perfect combination of comfort, convenience, and natural beauty. (id:66966)
Details
- Type
- Detached
- Size
- 2533 sq ft
- Basement
- Full
- Garage
- Garage
- Property tax
- $3,800
- Maintenance fee
- $344/month
- Neighbourhood
- Okanagan Landing
- Municipality
- Vernon
Interior
- Fireplace
- No
- Appliances
- Refrigerator, Cooktop - Electric, Dishwasher, Freezer, Washer & Dryer
- Flooring
- Tile, Laminate, Carpeted
Heating, cooling and services
- Heating
- Forced air, See remarks
- Air conditioning
- Central air conditioning
- Water and sewer
- Municipal sewage system
Building and exterior
- Year built
- 2002
- Roof
- Asphalt shingle
- Outdoor
- Vinyl siding
Parking
- Total parking
- 2
- Driveway and parking
- Attached Garage
Condo
- Monthly fee
- $344
- Fee includes
- Ground Maintenance, Other, See Remarks
Rooms
| Room | Level | Size | Features |
|---|---|---|---|
| Den | Basement | 4'11'' x 8'1'' | |
| Storage | Basement | 18' x 21'11'' | |
| Other | Main level | 20'10'' x 17'10'' | |
| Family room | Basement | 16'8'' x 11'6'' | |
| Bedroom | Basement | 13'2'' x 9'9'' | |
| Living room | Main level | 17'3'' x 12'0'' | |
| Kitchen | Main level | 11'4'' x 10'11'' | |
| Dining room | Main level | 10'4'' x 10'11'' | |
| Partial bathroom | Main level | 6'3'' x 5'0'' | |
| Foyer | Main level | 7'4'' x 12'5'' | |
| Primary Bedroom | Second level | 16'9'' x 14'6'' | |
| 4pc Ensuite bath | Second level | 10'0'' x 8'0'' | |
| Bedroom | Second level | 10'8'' x 11'2'' | |
| Bedroom | Second level | 11'10'' x 14'9'' | |
| Full bathroom | Second level | 10'3'' x 6'0'' | |
| Laundry room | Second level | 7'2'' x 7'10'' |
Location
Location is approximate. See nearby homes on the map
Listed by Royal LePage Kelowna.

REALTOR®, REALTORS®, and the REALTOR® logo are certification marks that are owned by REALTOR® Canada Inc. and licensed exclusively to The Canadian Real Estate Association (CREA). These certification marks identify real estate professionals who are members of CREA and who must abide by CREA’s By-Laws, Rules, and the REALTOR® Code. The MLS® trademark and the MLS® logo are owned by CREA and identify the professional real estate services provided by members of CREA.
The information contained on this site is based in whole or in part on information that is provided by members of The Canadian Real Estate Association, who are responsible for its accuracy. CREA reproduces and distributes this information as a service for its members and assumes no responsibility for its accuracy.
Similar homes nearby
See more in Vernon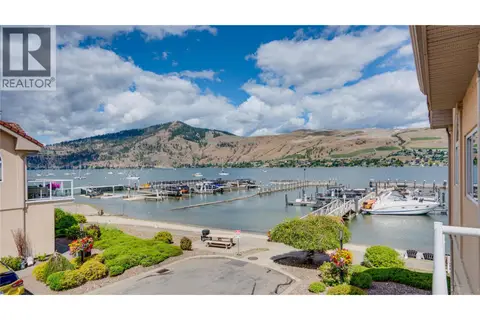 📷 41
$799,000
3 bd3 ba2 pk1764 ft²
7701 Okanagan Landing Road Unit# 8
Okanagan Landing, Vernon
Waterfront
Condo Townhouse · MLS® 10393670 · Coldwell Banker Executives Realty
 📷 67
$834,900
2 bd3 ba1 pk1337 ft²
9845 Eastside Road Unit# 28
Okanagan Landing, Vernon
WaterfrontPool
Condo Townhouse · MLS® 10389111 · CIR Realty
 📷 63
$849,000
3 bd3 ba2 pk1720 ft²
7701 Okanagan Landing Road Unit# 3
Okanagan Landing, Vernon
Waterfront
Condo Townhouse · MLS® 10392720 · Coldwell Banker Executives Realty
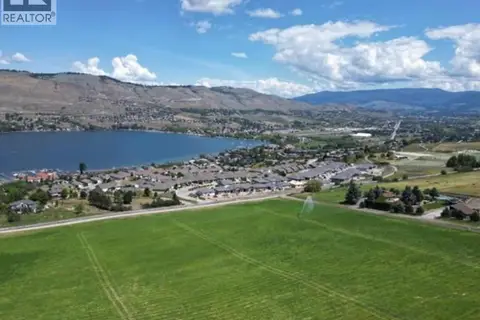 📷 31
$699,900
152 Sunset Boulevard
Okanagan Landing, Vernon
Vacant Land · MLS® 10384106 · eXp Realty (Kelowna)
 📷 38
$695,000
3 bd3 ba3 pk2252 ft²
6600 Okanagan Avenue Unit# 38
Okanagan Landing, Vernon
Condo Townhouse · MLS® 10400288 · RE/MAX Vernon
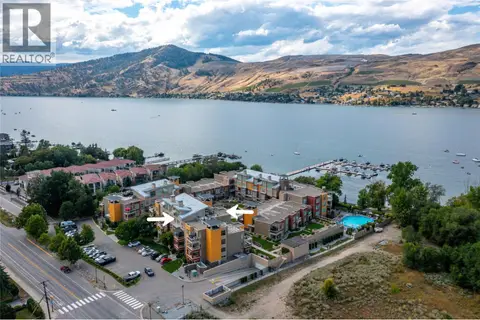 📷 46
$660,000
2 bd2 ba1 pk1005 ft²
7343 Okanagan Landing Road Unit# 2405
Okanagan Landing, Vernon
WaterfrontPool
Condo Apartment · MLS® 10371027 · O'Keefe 3 Percent Realty Inc.
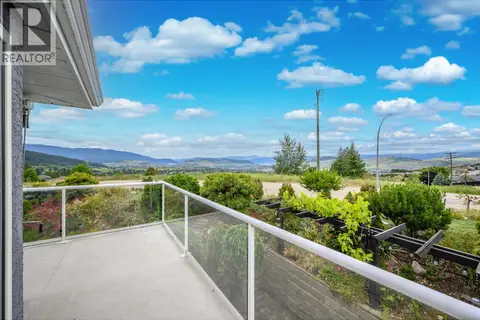 📷 47
$775,000
3 bd2 ba2 pk1854 ft²
6901 Manning Place Unit# 3
Foothills, Vernon
Multiplex
Triplex · MLS® 10391229 · Royal LePage Downtown Realty
 📷 49
$759,000
3 bd3 ba4 pk1817 ft²
1000 Mt Robson Place Unit# 29
Middleton Mountain Vernon, Vernon
Condo Townhouse · MLS® 10402290 · RE/MAX Vernon Salt Fowler