48 REDFORD DRIVE
Exeter, South Huron, N0M1S3
Listed by COLDWELL BANKER DAWNFLIGHT REALTY BROKERAGE
$264,900
- 2 bedrooms
- 2 bathrooms
- 2 parking
Listed 141 days ago · MLS® X13227208
About this home
OPEN HOUSE SATURDAY OCT 24TH FROM 10:30 AM - 12:00 PM. Welcome to Riverview Estates, an adult-oriented community in the charming town of Exeter, where small-town warmth meets everyday convenience. Residents enjoy a peaceful and friendly atmosphere surrounded by beautiful rural landscapes while still being within easy reach of London (approximately 30 minutes) and the tranquil shores of Lake Huron (approximately 15 minutes). The area offers an excellent selection of amenities and essential services, including health care, dental care, dining, golf courses and scenic hiking trails. From the moment you arrive, you will appreciate the home's exceptional curb appeal, attractive landscaping and maintenance-free covered side porch. The porch leads into a bright four-season sunroom with access to a rear deck overlooking a peaceful green space which offers the perfect setting to relax and enjoy the outdoors. Step inside to discover an inviting interior with updated décor and a warm, welcoming feel throughout. The spacious living room features a cozy gas fireplace which creates the ideal space to unwind, while the kitchen and dining area offer plenty of room for everyday living and entertaining. This well-maintained home features two generously sized bedrooms, including a primary bedroom with convenient cheater ensuite access to the updated 3-piece bathroom. A handy 2-piece bathroom is located just off the sunroom and a large storage room provides excellent additional space. Skylights and large windows fill the home with an abundance of natural light. Numerous updates have already been completed for added peace of mind, including the furnace (2024), north-side roof shingles (2024), owned water heater (2021), central air conditioning (2012), fridge and stove (2025), updated bathrooms and new flooring in the bedrooms and sunroom. Combined monthly landlease and taxes to the new owner is $736.56. (id:66966)
Details
- Type
- Single Family
- Style
- Bungalow
- Basement
- None
- Garage
- Garage
- Property tax
- $1,039
- Neighbourhood
- Exeter
- Municipality
- South Huron (Exeter)
Interior
- Bedrooms
- 2 above ground
- Fireplace
- Yes
- Appliances
- Washer, Refrigerator, Dishwasher, Stove, Dryer, Microwave, Storage Shed, Water Heater
Heating, cooling and services
- Heating
- Forced air, Natural gas
- Air conditioning
- Central air conditioning
- Water and sewer
- Sanitary sewer
Building and exterior
- Style
- Bungalow
- Outdoor
- Vinyl siding
Parking
- Total parking
- 2
- Driveway and parking
- No Garage
Rooms
| Room | Level | Size | Features |
|---|---|---|---|
| Living room | Main level | 6.41 × 4.02 m (21' × 13'2") | |
| Dining room | Main level | 3.62 × 4.89 m (11'11" × 16'1") | |
| Kitchen | Main level | 3.59 × 3.77 m (11'9" × 12'4") | |
| Sunroom | Main level | 5.26 × 2.61 m (17'3" × 8'7") | |
| Primary Bedroom | Main level | 4.48 × 3.84 m (14'8" × 12'7") | |
| Bedroom | Main level | 3.53 × 3.78 m (11'7" × 12'5") |
Location
Location is approximate. See nearby homes on the map
Listed by COLDWELL BANKER DAWNFLIGHT REALTY BROKERAGE.

REALTOR®, REALTORS®, and the REALTOR® logo are certification marks that are owned by REALTOR® Canada Inc. and licensed exclusively to The Canadian Real Estate Association (CREA). These certification marks identify real estate professionals who are members of CREA and who must abide by CREA’s By-Laws, Rules, and the REALTOR® Code. The MLS® trademark and the MLS® logo are owned by CREA and identify the professional real estate services provided by members of CREA.
The information contained on this site is based in whole or in part on information that is provided by members of The Canadian Real Estate Association, who are responsible for its accuracy. CREA reproduces and distributes this information as a service for its members and assumes no responsibility for its accuracy.
Similar homes nearby
See more in South Huron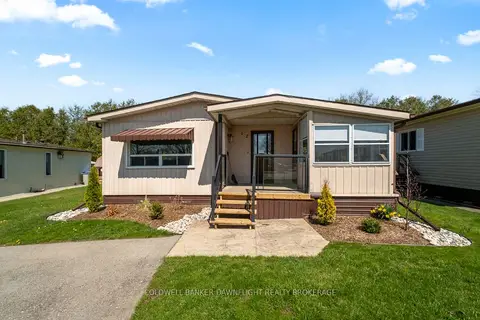 📷 45
$249,900
Reduced $15,000 (↓ 6%)
≈ $1,094/mo mortgage · 20% down
3 bd1 ba2 pk700-1100 ft²
12 Redford Drive
Exeter, South Huron
Modular Home · MLS® X13096658 · COLDWELL BANKER DAWNFLIGHT REALTY BROKERAGE
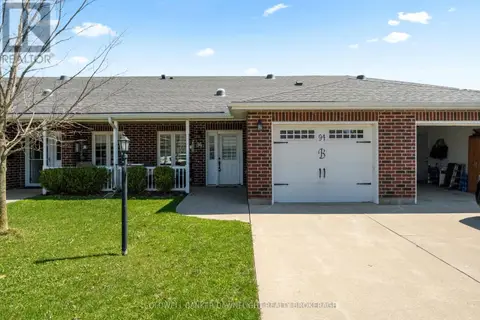 📷 40
$309,000
2 bd2 ba1 pk
94 REDFORD DRIVE
Exeter, South Huron
Att/Row/Townhouse · MLS® X12792896 · COLDWELL BANKER DAWNFLIGHT REALTY BROKERAGE
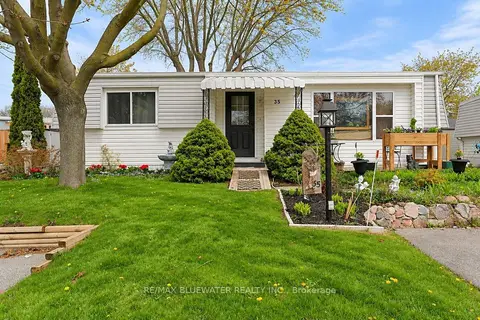 📷 23🎥 Tour
$265,000
≈ $1,160/mo mortgage · 20% down
2 bd1 ba2 pk700-1100 ft²
35 Pebble Beach Parkway
Stephen, South Huron
PoolSchool 10 min walk
Detached · MLS® X13771754 · RE/MAX BLUEWATER REALTY INC.
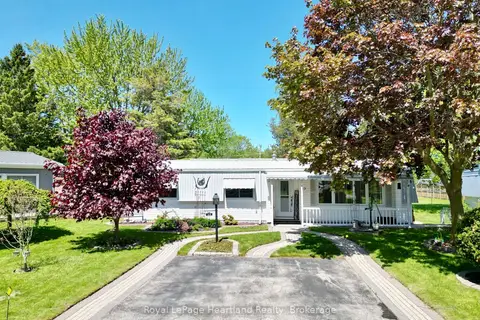 📷 41
$279,900
≈ $1,226/mo mortgage · 20% down
2 bd2 ba2 pk1100-1500 ft²
13 Cypress Point Crescent
Stephen, South Huron
Pool
Detached · MLS® X13871706 · Royal LePage Heartland Realty
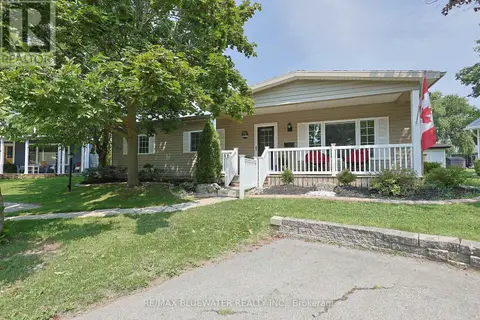 📷 38
$249,900
2 bd2 ba2 pk
288 CONCORD DRIVE
Stephen, South Huron
Pool
Detached · MLS® X13685778 · RE/MAX BLUEWATER REALTY INC.
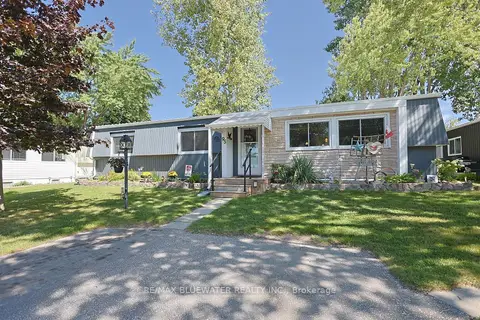 📷 48
$249,000
≈ $1,090/mo mortgage · 20% down
2 bd2 ba2 pk700-1100 ft²
95 Shannon Boulevard
Stephen, South Huron
Pool
Detached · MLS® X13738104 · RE/MAX BLUEWATER REALTY INC.
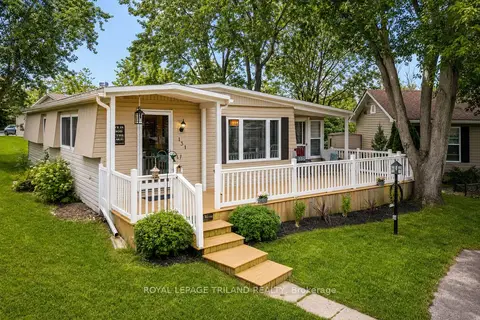 📷 50🎥 Tour
$294,900
≈ $1,291/mo mortgage · 20% down
2 bd2 ba2 pk1100-1500 ft²
131 Sunningdale Place
Stephen, South Huron
PoolSchool 9 min walk
Detached · MLS® X13811030 · ROYAL LEPAGE TRILAND REALTY
 📷 31
$229,900
2 bd1 ba2 pk
23 PEBBLE BEACH PARKWAY
Stephen, South Huron
Pool
Single Family · MLS® X13677022 · LONDON LIVING REAL ESTATE LTD.