94 REDFORD DRIVE
Exeter, South Huron, N0M1S3
Listed by COLDWELL BANKER DAWNFLIGHT REALTY BROKERAGE
$309,000
- 2 bedrooms
- 2 bathrooms
- 1 parking
Listed 246 days ago · MLS® X12792896
About this home
An excellent property to consider for your downsizing plans. Immaculate 2 bedroom one level townhouse in Exeter's premier adult lifestyle park, Riverview Meadows. Private location near the edge of the park and backing onto open fields. Spacious open concept featuring kitchen, dining and living room. Freshened interior with newer painting, counter tops, kitchen cabinet back splash and some flooring. Living room gas fireplace. Rear patio with overhead awning offering a spot for your morning coffee to enjoy the countryside and listen to the birds. Main floor laundry room. Efficient gas heat and central air. Attractive covered front verandah to enjoy the evening sunsets. This home is part of a vibrant adult lifestyle community offering exceptional amenities. Residents enjoy access to a community gazebo, picturesque riverside trails, and a well-equipped clubhouse featuring a fitness room, billiards, shuffleboard, darts, media library, and a large gathering space. With nearby golf, shopping, and hospital services, this is relaxed living at its best. (id:66966)
Details
- Type
- Att/Row/Townhouse
- Style
- Bungalow
- Basement
- Crawl space
- Garage
- Garage
- Property tax
- $2,846
- Neighbourhood
- Exeter
- Municipality
- South Huron (Exeter)
Interior
- Bedrooms
- 2 above ground
- Fireplace
- Yes
- Appliances
- Garage door opener remote(s)
Heating, cooling and services
- Heating
- Forced air, Natural gas
- Air conditioning
- Central air conditioning
- Water and sewer
- Sanitary sewer
Building and exterior
- Style
- Bungalow
- Foundation
- Concrete
- Outdoor
- Brick Veneer
Parking
- Total parking
- 1
- Driveway and parking
- Attached Garage, Garage
Rooms
| Room | Level | Size | Features |
|---|---|---|---|
| Kitchen | Main level | 2.88 × 4.74 m (9'5" × 15'7") | |
| Dining room | Main level | 4.34 × 4.46 m (14'3" × 14'8") | |
| Living room | Main level | 4.06 × 3.86 m (13'4" × 12'8") | |
| Primary Bedroom | Main level | 3.96 × 4.03 m (13' × 13'3") | |
| Bedroom | Main level | 4.44 × 3.1 m (14'7" × 10'2") |
Location
Location is approximate. See nearby homes on the map
Listed by COLDWELL BANKER DAWNFLIGHT REALTY BROKERAGE.

REALTOR®, REALTORS®, and the REALTOR® logo are certification marks that are owned by REALTOR® Canada Inc. and licensed exclusively to The Canadian Real Estate Association (CREA). These certification marks identify real estate professionals who are members of CREA and who must abide by CREA’s By-Laws, Rules, and the REALTOR® Code. The MLS® trademark and the MLS® logo are owned by CREA and identify the professional real estate services provided by members of CREA.
The information contained on this site is based in whole or in part on information that is provided by members of The Canadian Real Estate Association, who are responsible for its accuracy. CREA reproduces and distributes this information as a service for its members and assumes no responsibility for its accuracy.
Similar homes nearby
See more in South Huron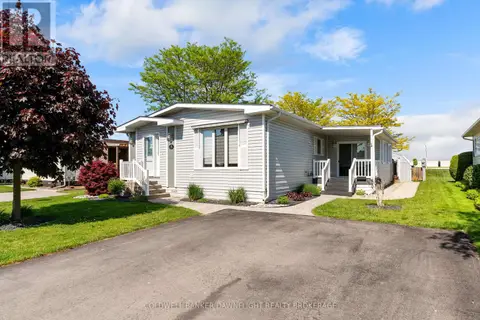 📷 48
$264,900
2 bd2 ba2 pk
48 REDFORD DRIVE
Exeter, South Huron
Single Family · MLS® X13227208 · COLDWELL BANKER DAWNFLIGHT REALTY BROKERAGE
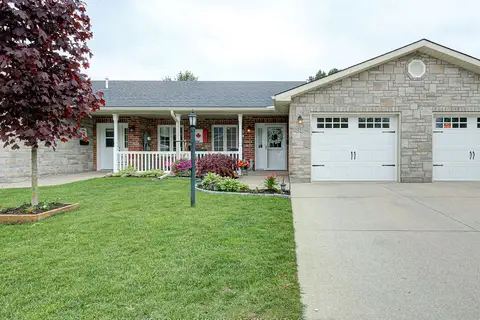 📷 40🎥 Tour
$360,000
≈ $1,576/mo mortgage · 20% down
2 bd2 ba2 pk1100-1500 ft²
51 Devon Drive
Exeter, South Huron
Park nearby
Att/Row/Townhouse · MLS® X13450936 · KELLER WILLIAMS INNOVATION REALTY
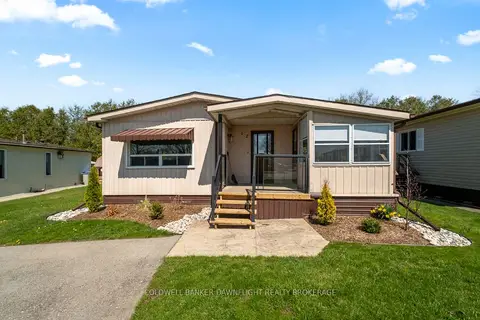 📷 45
$249,900
Reduced $15,000 (↓ 6%)
≈ $1,094/mo mortgage · 20% down
3 bd1 ba2 pk700-1100 ft²
12 Redford Drive
Exeter, South Huron
Modular Home · MLS® X13096658 · COLDWELL BANKER DAWNFLIGHT REALTY BROKERAGE
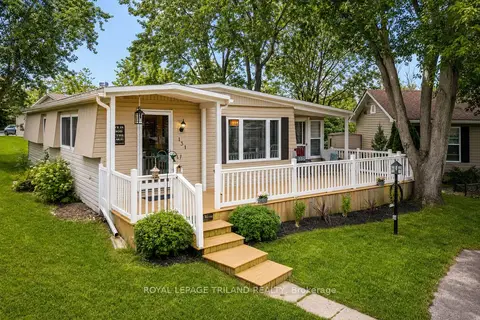 📷 50🎥 Tour
$294,900
≈ $1,291/mo mortgage · 20% down
2 bd2 ba2 pk1100-1500 ft²
131 Sunningdale Place
Stephen, South Huron
PoolSchool 9 min walk
Detached · MLS® X13811030 · ROYAL LEPAGE TRILAND REALTY
 📷 35
$329,900
2 bd2 ba2 pk
93 SHANNON BOULEVARD
Stephen, South Huron
Pool
Detached · MLS® X13715502 · PRIME REAL ESTATE BROKERAGE
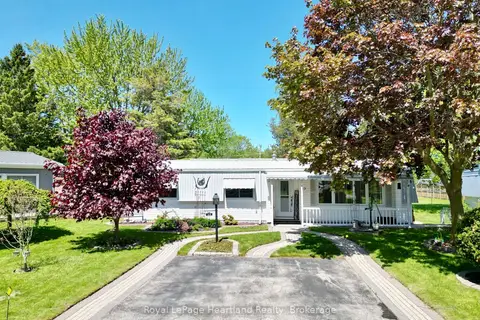 📷 41
$279,900
≈ $1,226/mo mortgage · 20% down
2 bd2 ba2 pk1100-1500 ft²
13 Cypress Point Crescent
Stephen, South Huron
Pool
Detached · MLS® X13871706 · Royal LePage Heartland Realty
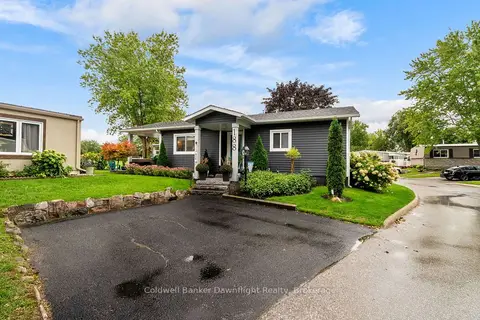 📷 45
$349,900
≈ $1,532/mo mortgage · 20% down
2 bd1 ba2 pk700-1100 ft²
188 Pebble Beach Parkway
Stephen, South Huron
PoolSchool 8 min walk
Modular Home · MLS® X13793362 · Coldwell Banker Dawnflight Realty, Brokerage
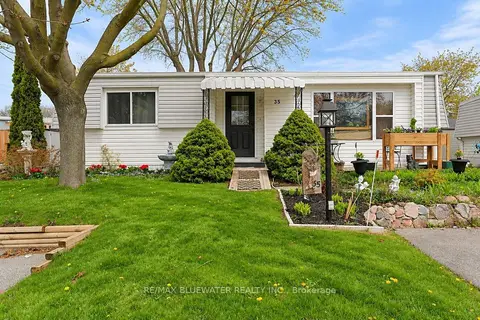 📷 23🎥 Tour
$265,000
≈ $1,160/mo mortgage · 20% down
2 bd1 ba2 pk700-1100 ft²
35 Pebble Beach Parkway
Stephen, South Huron
PoolSchool 10 min walk
Detached · MLS® X13771754 · RE/MAX BLUEWATER REALTY INC.