12 Redford Drive
Exeter, South Huron, N0M 1S3
$249,900
Reduced $15,000 from $264,900
- 3 bedrooms
- 1 bathrooms
- 2 parking
- 700-1100 sq ft
Listed 166 days ago · MLS® X13096658
About this home
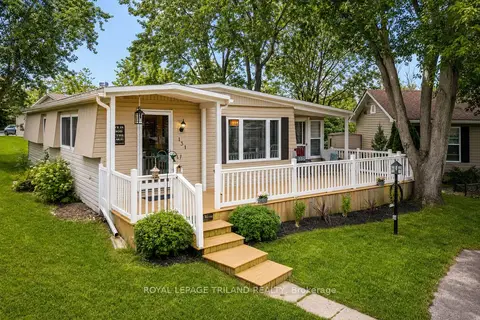
Tired of looking at properties that need updating and refurbishing? This spacious 3 bedroom one level home in Riverview Estates, Exeter's Premium Mature Lifestyle Community has just undergone a complete interior refurbishing. New bathroom, New kitchen cabinets with quartz counter tops installed, All new flooring , painting, and lighting and an open concept layout bring this unit up to todays standards. Exterior upgraded landscaping. All new appliances. This community offers so much for the retiring or downsizing individual. Large community centre offers games rooms and kitchen facilities for overflow crowds for your birthday and anniversary celebrations. Great location just one block from lots of eating establishments and large box stores for shopping. Also love the proximity to Grand Bend and Lake Huron (20 minutes), London (30 minutes), and the historic festival city of Stratford (30 minutes). Don't miss this opportunity to enjoy a peaceful and vibrant retirement lifestyle in one of Exeter's most sought-after communities. Land lease payment for the current owner is $650 + $86.56 (taxes) a month.
Details
- Type
- Modular Home
- Style
- Bungalow
- Size
- 700-1100 sq ft
- Basement
- None
- Garage
- None
- Kitchens
- 1
- Property tax
- $1,014 (2025)
- Neighbourhood
- Exeter
- Municipality
- South Huron
Interior
- Bedrooms
- 3 above ground
- Bathrooms
- 1 × 4-piece (main)
- Rooms
- 10 above ground
- Family room or den
- No
- Fireplace
- No
Heating, cooling and services
- Heating
- Forced Air, Gas
- Air conditioning
- Central Air
- Water and sewer
- Sewer
Building and exterior
- Style
- Bungalow
- Exterior
- Metal/Steel Siding
- Roof
- Asphalt Shingle
- Faces
- North
Parking
- Total parking
- 2
- Driveway and parking
- Private Double
More
- Possession
- Immediate
- Nearby
- Golf, Hospital, Lake/Pond, Library, Place Of Worship, Rec./Commun.Centre
- Cross street
- Redford Drive & Kalisch Ave
Rooms
| Room | Level | Size | Features |
|---|---|---|---|
| Foyer | Main | 1.98 × 1.5 m (6'6" × 4'11") | |
| Kitchen | Main | 2.43 × 4.05 m (8' × 13'3") | |
| Living Room | Main | 6.5 × 3.32 m (21'4" × 10'11") | |
| Other | Main | 2.34 × 0.97 m (7'8" × 3'2") | |
| Sitting | Main | 7.55 × 1.92 m (24'9" × 6'4") | |
| Laundry | Main | 0.91 × 1.4 m (3' × 4'7") | |
| Bathroom | Main | 2.25 × 1.42 m (7'5" × 4'8") | |
| Primary Bedroom | Main | 3.87 × 3.23 m (12'8" × 10'7") | |
| Bedroom 2 | Main | 3.23 × 2.81 m (10'7" × 9'3") | |
| Bedroom 3 | Main | 3.26 × 2.84 m (10'8" × 9'4") |
History of this address
3 earlier listings at this address, with sold and leased prices. Create a free account or sign in to see them.
Location
Location is approximate. See nearby homes on the map
Recent sales nearby
See what similar homes within 1 km sold for in the last year. Create a free account or sign in to see them.
The neighbourhood
Getting around Somewhat walkable
No subway, LRT or GO station within a short trip.
Within a 10-minute walk: 1 grocery store, 3 cafés and restaurants, 1 park, 1 pharmacy. Nearest grocery: Your Independent Grocer (450 m). Nearest park: MacNaughton Park (500 m).
Schools nearby
Elementary
- Exeter Elementary School
EQAO: Gr 6 reading 86%, math 43%16 min walk - Precious Blood Separate School Catholic
EQAO: Gr 6 reading 78%, math 52%1.6 km
Secondary
- South Huron District High School
EQAO: Gr 9 math 48%, literacy test 82%18 min walk
EQAO: share of students meeting the provincial standard (2024–25). Ontario average: Gr 6 reading 86%, math 51%; Gr 9 math 55%; literacy test 83%.
Closest schools, not school zones. Check which school serves this address with the school board before relying on it.
Who lives here postal area N0M
- Owners / renters
- 82% / 18%
- Median household income
- $91,000
- Average age
- 44
- Children under 15
- 17%
- Homes
- 85% detached, 0% high-rise
- Commute by transit
- 0%
- Population
- 69,177
Languages spoken most at home besides English: German 0.3%, Dutch 0.2%, Spanish 0.1%, Pennsylvania German 0.1%.
Safety
Crime Severity Index for Exeter (South Huron) (OPP): 50 vs 57 for Ontario (2025).
Police-reported figures for the whole police service area, not this street. Rates use the area’s resident population.
Distances are approximate. Places © OpenStreetMap contributors. Neighbourhood figures: Statistics Canada, 2021 Census. School results: EQAO via Ontario Data Catalogue (Open Government Licence – Ontario). Crime Severity Index: Statistics Canada.
Living here
Commute
Noise Nothing major nearby
No highway within 500 m, rail line within 300 m, or airport flight path nearby.
Distances from the map, not noise measurements. Visit at rush hour to judge for yourself.
Internet High-speed
50/10 Mbps or faster available here by cable, fibre or DSL (the federal high-speed target).
From the federal broadband map. Check exact speeds and providers for the address.
Roads, rail, airports and planned stations © OpenStreetMap contributors. Internet: Innovation, Science and Economic Development Canada, National Broadband Data.
Listed by COLDWELL BANKER DAWNFLIGHT REALTY BROKERAGE.
Listing information provided by PropTx Innovations Inc. and TRREB; deemed reliable but not guaranteed accurate by PropTx.
Similar homes nearby
See more in South Huron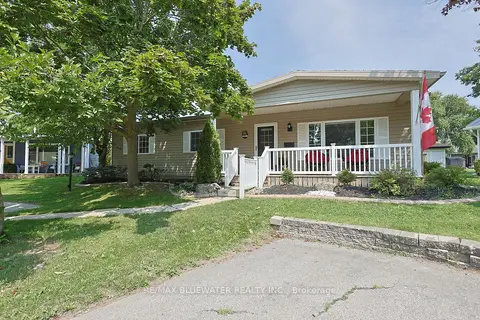
$249,900
Reduced $16,100
2 bd2 ba2 pk700-1100 ft²
288 Concord Drive
Stephen, South Huron
Detached · MLS® X13685778 · RE/MAX BLUEWATER REALTY INC.
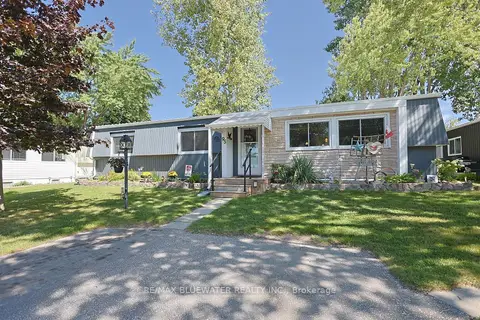
$249,000
2 bd2 ba2 pk700-1100 ft²
95 Shannon Boulevard
Stephen, South Huron
Detached · MLS® X13738104 · RE/MAX BLUEWATER REALTY INC.
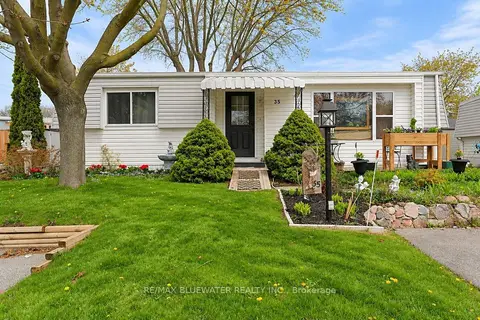
$265,000
2 bd1 ba2 pk700-1100 ft²
35 Pebble Beach Parkway
Stephen, South Huron
Detached · MLS® X13771754 · RE/MAX BLUEWATER REALTY INC.
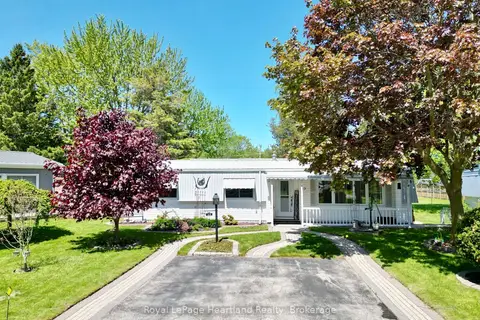
$279,900
2 bd2 ba2 pk1100-1500 ft²
13 Cypress Point Crescent
Stephen, South Huron
Detached · MLS® X13871706 · Royal LePage Heartland Realty
$294,900
2 bd2 ba2 pk1100-1500 ft²
131 Sunningdale Place
Stephen, South Huron
Detached · MLS® X13811030 · ROYAL LEPAGE TRILAND REALTY