95 Shannon Boulevard
Stephen, South Huron, N0M 1T0
$249,000
- 2 bedrooms
- 2 bathrooms
- 2 parking
- 700-1100 sq ft
Listed 47 days ago · MLS® X13738104
About this home
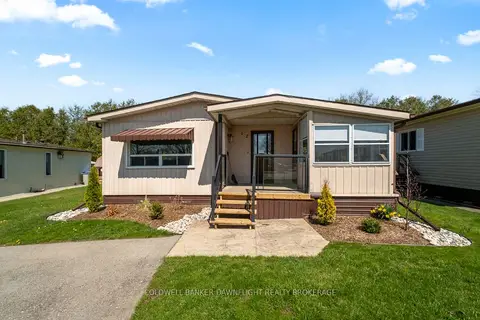
Spacious 2 bedroom bungalow style modular home in the gated land lease community of Grand Cove. Welcome to 95 Shannon Boulevard offering well maintained curb appeal with a welcoming, manicured lawn, mature trees, and attractive landscaping that beautifully complements the home's light gray exterior and stone accents. The inviting front entry and stone edge garden beds create a warm, charming first impression. Inside offers one floor living with an open concept design perfect for those looking to downsize with laminate flooring throughout. Spacious living room at the front of the floor plan with large windows filling the home with natural light. Galley style kitchen provides a functional design and optimal cabinet space, complete with eat up counter peninsula and glass tile backsplash. The cabinetry from the kitchen extends into the adjacent laundry area for extra storage, pantry and coffee bar. Family room or dining area off the kitchen with gas fireplace and patio doors leading to your back yard space. Main floor primary bedroom with walk through closet and ensuite. Guest room for family and friends and a full bath off the bedroom hall completes the floor plan. Enjoy the outdoors on your private back deck and relax in the shaded gazebo area. Other features outside include the large storage shed, gas bbq hook up and privacy fence around the deck. Grand Cove Estates is a land lease community located in the heart of Grand Bend. Grand Cove has activities for everybody from the heated salt water pool, tennis courts, wood working shop, garden plots, lawn bowling, nature trails and so much more. All this and your only a short walk to downtown Grand Bend and the sandy beaches of Lake Huron with the world famous sunsets. Come view this home today and enjoy life in Grand Bend!
Details
- Type
- Detached
- Style
- Bungalow
- Age
- 51-99 years
- Size
- 700-1100 sq ft
- Basement
- Crawl Space
- Garage
- None
- Kitchens
- 1
- Property tax
- $403 (2026)
- Neighbourhood
- Stephen
- Municipality
- South Huron
- Price per sq ft
- $277 (30% below detached houses in Stephen, $396)
Interior
- Bedrooms
- 2 above ground
- Bathrooms
- 1 × 2-piece (main), 1 × 3-piece (main)
- Rooms
- 8 above ground
- Family room or den
- Yes
- Fireplace
- Natural Gas
- Features
- Primary Bedroom - Main Floor
Heating, cooling and services
- Heating
- Heat Pump, Electric
- Air conditioning
- Central Air
- Water and sewer
- Sewer
Building and exterior
- Style
- Bungalow
- Exterior
- Aluminum Siding
- Roof
- Metal
- Foundation
- Piers
- Age
- 51-99 years
- Faces
- North
- Pool
- Community
- Outdoor
- Patio, Deck, Privacy, Garden Shed
Parking
- Total parking
- 2
- Driveway and parking
- Private Double
More
- Possession
- Flexiable
- Cross street
- Shannon Blvd and Pebble Beach Parkway
Rooms
| Room | Level | Size | Features |
|---|---|---|---|
| Foyer | Main | 1.66 × 1.92 m (5'5" × 6'4") | Laminate |
| Living Room | Main | 5.22 × 3.78 m (17'2" × 12'5") | Laminate, Large Window, Overlooks Frontyard |
| Kitchen | Main | 2.4 × 4.67 m (7'10" × 15'4") | Laminate, Combined w/Laundry, W/O To Patio |
| Dining Room | Main | 5.37 × 3.2 m (17'7" × 10'6") | Laminate, W/O To Patio, Gas Fireplace |
| Bedroom | Main | 2.65 × 3.22 m (8'8" × 10'7") | Laminate |
| Bathroom | Main | 2.36 × 3.2 m (7'9" × 10'6") | 3 Pc Bath, Vinyl Floor |
| Primary Bedroom | Main | 3.76 × 3.21 m (12'4" × 10'6") | Laminate, Walk-In Closet(s), Ensuite Bath |
| Bathroom | Main | 1.06 × 1.83 m (3'6" × 6') | Vinyl Floor |
History of this address
1 earlier listing at this address, with sold and leased prices. Create a free account or sign in to see them.
Location
Location is approximate. See nearby homes on the map
Recent sales nearby
See what similar homes within 1 km sold for in the last year. Create a free account or sign in to see them.
The neighbourhood
Getting around Car-dependent
No subway, LRT or GO station within a short trip.
Within a 10-minute walk: 1 grocery store, 3 cafés and restaurants, 0 parks, 1 pharmacy. Nearest grocery: Sobeys (550 m).
Schools nearby
Elementary
- Grand Bend Public School
EQAO: Gr 6 reading 72%, math 44%15 min walk
EQAO: share of students meeting the provincial standard (2024–25). Ontario average: Gr 6 reading 86%, math 51%; Gr 9 math 55%; literacy test 83%.
Closest schools, not school zones. Check which school serves this address with the school board before relying on it.
Who lives here postal area N0M
- Owners / renters
- 82% / 18%
- Median household income
- $91,000
- Average age
- 44
- Children under 15
- 17%
- Homes
- 85% detached, 0% high-rise
- Commute by transit
- 0%
- Population
- 69,177
Languages spoken most at home besides English: German 0.3%, Dutch 0.2%, Spanish 0.1%, Pennsylvania German 0.1%.
Safety
Crime Severity Index for Exeter (South Huron) (OPP): 50 vs 57 for Ontario (2025).
Police-reported figures for the whole police service area, not this street. Rates use the area’s resident population.
Distances are approximate. Places © OpenStreetMap contributors. Neighbourhood figures: Statistics Canada, 2021 Census. School results: EQAO via Ontario Data Catalogue (Open Government Licence – Ontario). Crime Severity Index: Statistics Canada.
Living here
Commute
Noise Nothing major nearby
No highway within 500 m, rail line within 300 m, or airport flight path nearby.
Distances from the map, not noise measurements. Visit at rush hour to judge for yourself.
Internet High-speed
50/10 Mbps or faster available here by cable, fibre or DSL (the federal high-speed target).
From the federal broadband map. Check exact speeds and providers for the address.
Roads, rail, airports and planned stations © OpenStreetMap contributors. Internet: Innovation, Science and Economic Development Canada, National Broadband Data.
Listed by RE/MAX BLUEWATER REALTY INC..
Listing information provided by PropTx Innovations Inc. and TRREB; deemed reliable but not guaranteed accurate by PropTx.
Similar homes nearby
See more in South Huron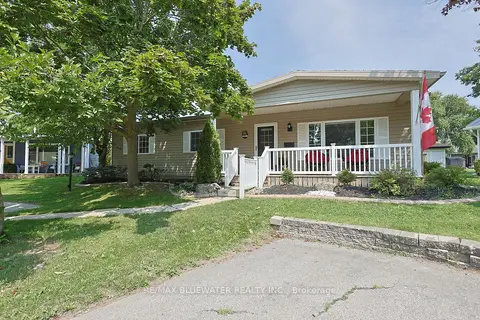
$249,900
Reduced $16,100
2 bd2 ba2 pk700-1100 ft²
288 Concord Drive
Stephen, South Huron
Detached · MLS® X13685778 · RE/MAX BLUEWATER REALTY INC.
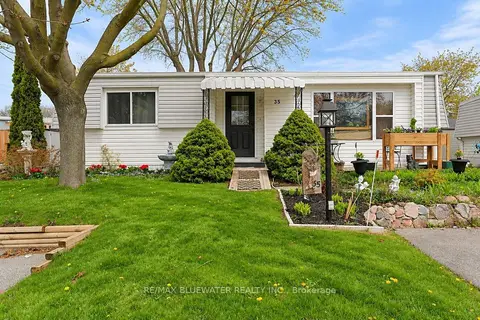
$265,000
2 bd1 ba2 pk700-1100 ft²
35 Pebble Beach Parkway
Stephen, South Huron
Detached · MLS® X13771754 · RE/MAX BLUEWATER REALTY INC.
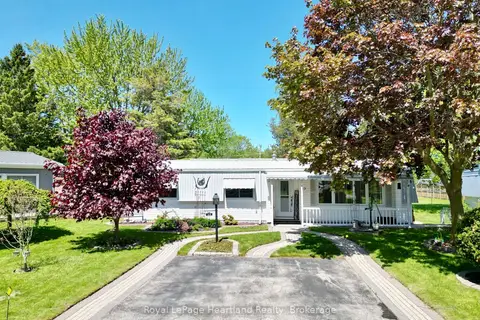
$279,900
2 bd2 ba2 pk1100-1500 ft²
13 Cypress Point Crescent
Stephen, South Huron
Detached · MLS® X13871706 · Royal LePage Heartland Realty
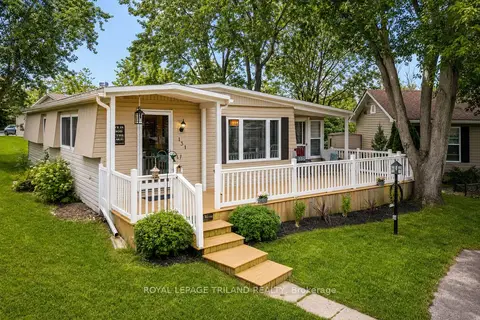
$294,900
2 bd2 ba2 pk1100-1500 ft²
131 Sunningdale Place
Stephen, South Huron
Detached · MLS® X13811030 · ROYAL LEPAGE TRILAND REALTY
$249,900
Reduced $15,000
3 bd1 ba2 pk700-1100 ft²
12 Redford Drive
Exeter, South Huron
Modular Home · MLS® X13096658 · COLDWELL BANKER DAWNFLIGHT REALTY BROKERAGE