35 Pebble Beach Parkway
Stephen, South Huron, N0M 1T0
$265,000
- 2 bedrooms
- 1 bathrooms
- 2 parking
- 700-1100 sq ft
Listed 39 days ago · MLS® X13771754
About this home
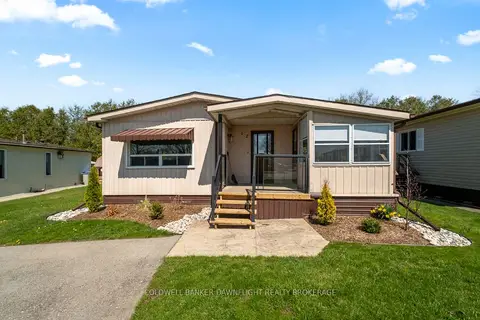
Welcome to Grand Cove Estates in Grand Bend-an adult lifestyle gated community just minutes from the shores of Lake Huron. This well-maintained 2 bedroom, 1 bathroom detached Pinery Model offers comfortable, low-maintenance living, ideal for retirees or those seeking a relaxed, community-focused lifestyle. The updated kitchen (2020) features a bright open-concept design created by removing the wall to the living room, complete with a large island, leathered granite countertops, modern cabinetry with deep soft-close drawers, and an oversized sink-perfect for both everyday living and entertaining. The inviting living room offers a cozy gas fireplace and durable vinyl plank flooring, while a sun-filled den provides flexible space for a TV room, art studio, or quiet retreat. Two comfortable, carpeted bedrooms offer room for guests or hobbies. Enjoy outdoor living with a welcoming front porch and a private rear deck (2022), thoughtfully designed with a covered roof and enclosed shutter blinds-creating a comfortable, shaded space with added privacy for relaxing or entertaining. Additional updates include a high-efficiency furnace and on-demand water heater (2019). Parking for two vehicles included. Residents of Grand Cove Estates enjoy access to a clubhouse, pool, and a variety of social and recreational activities. An excellent opportunity to enjoy affordable living in one of Grand Bend's most desirable communities.
Details
- Type
- Detached
- Style
- Bungalow
- Age
- 31-50 years
- Size
- 700-1100 sq ft
- Basement
- None
- Garage
- None
- Kitchens
- 1
- Property tax
- $412 (2026)
- Neighbourhood
- Stephen
- Municipality
- South Huron
- Price per sq ft
- $294 (26% below detached houses in Stephen, $396)
Interior
- Bedrooms
- 2 above ground
- Bathrooms
- 1 × 4-piece
- Rooms
- 7 above ground
- Family room or den
- Yes
- Fireplace
- Natural Gas
- Features
- On Demand Water Heater, Primary Bedroom - Main Floor
Heating, cooling and services
- Heating
- Forced Air, Gas
- Air conditioning
- Central Air
- Water and sewer
- Sewer
Building and exterior
- Style
- Bungalow
- Exterior
- Vinyl Siding
- Foundation
- Piers
- Age
- 31-50 years
- Faces
- North
- Pool
- Community
- Outdoor
- Deck, Porch, Porch Enclosed, Landscaped, Garden Shed
Parking
- Total parking
- 2
- Driveway and parking
- Private Double
More
- Possession
- Flexible
- Nearby
- Library, Park, Rec./Commun.Centre, Lake/Pond, Wooded/Treed
- Cross street
- Pebble Beach Pkwy & Monterey Park
Rooms
| Room | Level | Size | Features |
|---|---|---|---|
| Living Room | Main | 4.83 × 4.11 m (15'10" × 13'6") | Gas Fireplace, Bay Window |
| Kitchen | Main | 3.68 × 2.44 m (12'1" × 8') | Granite Counters, Pantry |
| Dining Room | Main | 2.44 × 2.44 m (8' × 8') | |
| Bathroom | Main | 2.24 × 2.08 m (7'4" × 6'10") | 4 Pc Bath, Vinyl Floor |
| Bedroom | Main | 3.68 × 3.2 m (12'1" × 10'6") | |
| Bedroom 2 | Main | 3.25 × 2.34 m (10'8" × 7'8") | |
| Den | Main | 4.78 × 3.1 m (15'8" × 10'2") | Overlooks Backyard, W/O To Patio |
History of this address
2 earlier listings at this address, with sold and leased prices. Create a free account or sign in to see them.
Location
Location is approximate. See nearby homes on the map
Recent sales nearby
See what similar homes within 1 km sold for in the last year. Create a free account or sign in to see them.
The neighbourhood
Getting around Somewhat walkable
No subway, LRT or GO station within a short trip.
Within a 10-minute walk: 1 grocery store, 6 cafés and restaurants, 0 parks, 1 pharmacy. Nearest grocery: Sobeys (550 m).
Schools nearby
Elementary
- Grand Bend Public School
EQAO: Gr 6 reading 72%, math 44%12 min walk
EQAO: share of students meeting the provincial standard (2024–25). Ontario average: Gr 6 reading 86%, math 51%; Gr 9 math 55%; literacy test 83%.
Closest schools, not school zones. Check which school serves this address with the school board before relying on it.
Who lives here postal area N0M
- Owners / renters
- 82% / 18%
- Median household income
- $91,000
- Average age
- 44
- Children under 15
- 17%
- Homes
- 85% detached, 0% high-rise
- Commute by transit
- 0%
- Population
- 69,177
Languages spoken most at home besides English: German 0.3%, Dutch 0.2%, Spanish 0.1%, Pennsylvania German 0.1%.
Safety
Crime Severity Index for Exeter (South Huron) (OPP): 50 vs 57 for Ontario (2025).
Police-reported figures for the whole police service area, not this street. Rates use the area’s resident population.
Distances are approximate. Places © OpenStreetMap contributors. Neighbourhood figures: Statistics Canada, 2021 Census. School results: EQAO via Ontario Data Catalogue (Open Government Licence – Ontario). Crime Severity Index: Statistics Canada.
Living here
Commute
Noise Nothing major nearby
No highway within 500 m, rail line within 300 m, or airport flight path nearby.
Distances from the map, not noise measurements. Visit at rush hour to judge for yourself.
Internet High-speed
50/10 Mbps or faster available here by cable, fibre or DSL (the federal high-speed target).
From the federal broadband map. Check exact speeds and providers for the address.
Roads, rail, airports and planned stations © OpenStreetMap contributors. Internet: Innovation, Science and Economic Development Canada, National Broadband Data.
Listed by RE/MAX BLUEWATER REALTY INC..
Listing information provided by PropTx Innovations Inc. and TRREB; deemed reliable but not guaranteed accurate by PropTx.
Similar homes nearby
See more in South Huron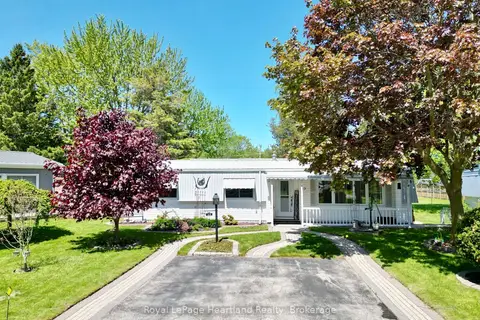
$279,900
2 bd2 ba2 pk1100-1500 ft²
13 Cypress Point Crescent
Stephen, South Huron
Detached · MLS® X13871706 · Royal LePage Heartland Realty
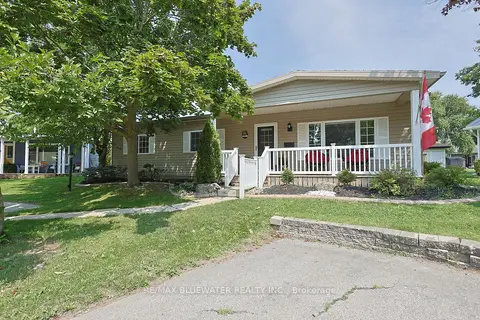
$249,900
Reduced $16,100
2 bd2 ba2 pk700-1100 ft²
288 Concord Drive
Stephen, South Huron
Detached · MLS® X13685778 · RE/MAX BLUEWATER REALTY INC.
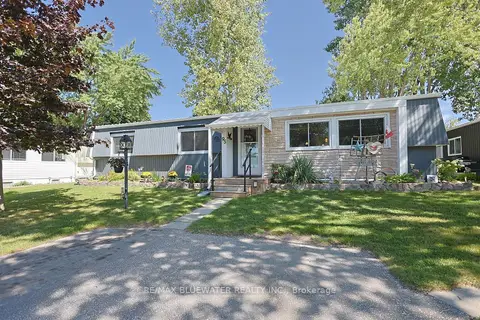
$249,000
2 bd2 ba2 pk700-1100 ft²
95 Shannon Boulevard
Stephen, South Huron
Detached · MLS® X13738104 · RE/MAX BLUEWATER REALTY INC.
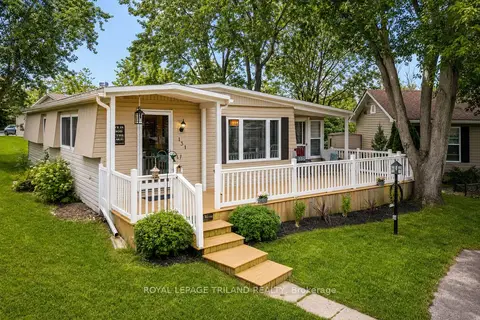
$294,900
2 bd2 ba2 pk1100-1500 ft²
131 Sunningdale Place
Stephen, South Huron
Detached · MLS® X13811030 · ROYAL LEPAGE TRILAND REALTY
$249,900
Reduced $15,000
3 bd1 ba2 pk700-1100 ft²
12 Redford Drive
Exeter, South Huron
Modular Home · MLS® X13096658 · COLDWELL BANKER DAWNFLIGHT REALTY BROKERAGE