288 CONCORD DRIVE
Stephen, South Huron, N0M1T0
Listed by RE/MAX BLUEWATER REALTY INC.
$249,900
- 2 bedrooms
- 2 bathrooms
- 2 parking
Listed 64 days ago · MLS® X13685778
About this home
Welcome to 288 Concord Drive where you find a thoughtfully updated interior and exterior home on a private cul-de-sac just steps to all the amenities that Grand Cove and Grand Bend have to offer! Great curb appeal with updated vinyl siding, updated vinyl windows, greater pitched roof, front covered porch and nicely landscaped. Step inside the home offering 1,056 sq ft with lots of updates throughout including the flooring throughout the living area and drywall walls/ceiling throughout the home. Spacious living room with gas fireplace as center piece. Updated kitchen with maximized cabinetry, eat-up counter, tiled backsplash, updated appliances including brand new dishwasher and gas stove. Flowing through the kitchen to the laundry area and a double closet which is great for food pantry and extra storage. Large dining area off of kitchen with double sliding door to back deck. Primary suite with walk through closet to two piece bathroom. Second guest bedroom with large closet. Main full updated bathroom with walk-in shower. Other brand new updates include a fresh coat of paint throughout the home and light fixtures! Step onto the private 10x15 back deck overlooking a large greenspace to enjoy your morning coffee or entertain guests. Garden shed in backyard for all your garden tools and some extra storage. Grand Cove Estates is a 55+ land lease community located in the heart of Grand Bend. Grand Cove has activities for everybody from the heated saltwater pool, tennis courts, woodworking shop, garden plots, lawn bowling, dog park, green space, nature trails and so much more. All this and you are only a short walk to Grand Bend the world-famous sunsets. New buyer lease is $900 per month. Property taxes are $61.38 per month. Monthly land lease includes access to all amenities. (id:66966)
Details
- Type
- Detached
- Style
- Bungalow
- Basement
- Crawl space
- Garage
- Garage
- Property tax
- $737
- Neighbourhood
- Stephen
- Municipality
- South Huron (Stephen)
Interior
- Bedrooms
- 2 above ground
- Fireplace
- Yes
- Appliances
- Washer, Refrigerator, Gas stove(s), Dishwasher, Dryer, Microwave, Window Coverings, Water Heater
Heating, cooling and services
- Heating
- Forced air, Natural gas
- Air conditioning
- Central air conditioning
- Water and sewer
- Sanitary sewer
Building and exterior
- Style
- Bungalow
- Foundation
- Concrete, Wood/Piers
- Pool
- Inground pool, Salt Water Pool
- Outdoor
- Vinyl siding
Parking
- Total parking
- 2
- Driveway and parking
- No Garage
Rooms
| Room | Level | Size | Features |
|---|---|---|---|
| Living room | Main level | 6.1 × 4 m (20' × 13'1") | |
| Dining room | Main level | 4.4 × 3.2 m (14'5" × 10'6") | |
| Kitchen | Main level | 2.43 × 4.7 m (8' × 15'5") | |
| Primary Bedroom | Main level | 3.2 × 3.75 m (10'6" × 12'4") | |
| Bathroom | Main level | 3.35 × 1.8 m (11' × 5'11") | |
| Bedroom | Main level | 3.2 × 2.7 m (10'6" × 8'10") | |
| Bathroom | Main level | 2.34 × 3.2 m (7'8" × 10'6") | |
| Laundry room | Main level | 1.6 × 2.4 m (5'3" × 7'10") |
Location
Location is approximate. See nearby homes on the map
Listed by RE/MAX BLUEWATER REALTY INC..

REALTOR®, REALTORS®, and the REALTOR® logo are certification marks that are owned by REALTOR® Canada Inc. and licensed exclusively to The Canadian Real Estate Association (CREA). These certification marks identify real estate professionals who are members of CREA and who must abide by CREA’s By-Laws, Rules, and the REALTOR® Code. The MLS® trademark and the MLS® logo are owned by CREA and identify the professional real estate services provided by members of CREA.
The information contained on this site is based in whole or in part on information that is provided by members of The Canadian Real Estate Association, who are responsible for its accuracy. CREA reproduces and distributes this information as a service for its members and assumes no responsibility for its accuracy.
Similar homes nearby
See more in South Huron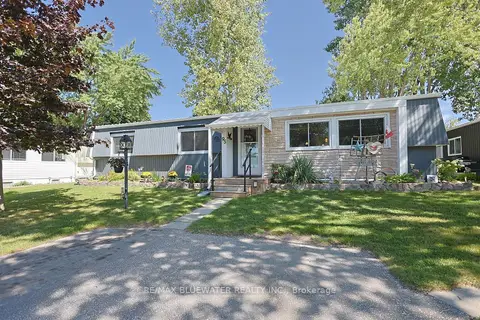 📷 48
$249,000
≈ $1,090/mo mortgage · 20% down
2 bd2 ba2 pk700-1100 ft²
95 Shannon Boulevard
Stephen, South Huron
Pool
Detached · MLS® X13738104 · RE/MAX BLUEWATER REALTY INC.
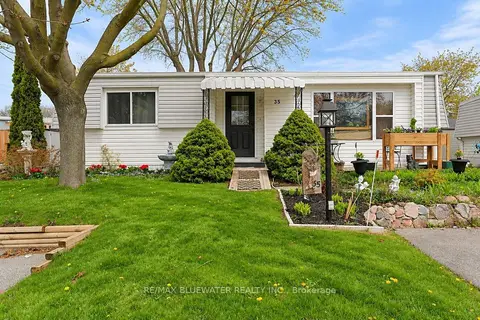 📷 23🎥 Tour
$265,000
≈ $1,160/mo mortgage · 20% down
2 bd1 ba2 pk700-1100 ft²
35 Pebble Beach Parkway
Stephen, South Huron
PoolSchool 10 min walk
Detached · MLS® X13771754 · RE/MAX BLUEWATER REALTY INC.
 📷 31
$229,900
2 bd1 ba2 pk
23 PEBBLE BEACH PARKWAY
Stephen, South Huron
Pool
Single Family · MLS® X13677022 · LONDON LIVING REAL ESTATE LTD.
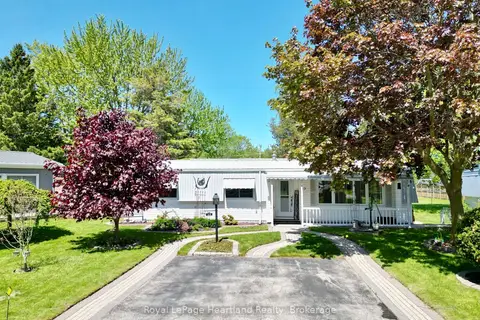 📷 41
$279,900
≈ $1,226/mo mortgage · 20% down
2 bd2 ba2 pk1100-1500 ft²
13 Cypress Point Crescent
Stephen, South Huron
Pool
Detached · MLS® X13871706 · Royal LePage Heartland Realty
 📷 27
$206,100
3 bd1 ba2 pk
25 MAPLE GROVE ROAD
Stephen, South Huron
Detached · MLS® X13711572 · LPT REALTY
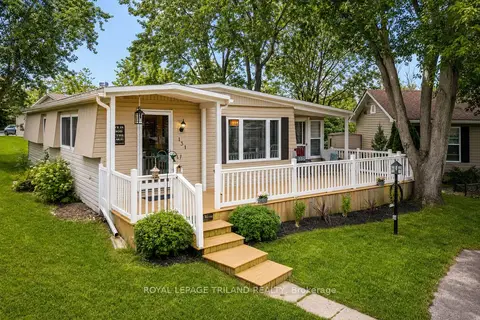 📷 50🎥 Tour
$294,900
≈ $1,291/mo mortgage · 20% down
2 bd2 ba2 pk1100-1500 ft²
131 Sunningdale Place
Stephen, South Huron
PoolSchool 9 min walk
Detached · MLS® X13811030 · ROYAL LEPAGE TRILAND REALTY
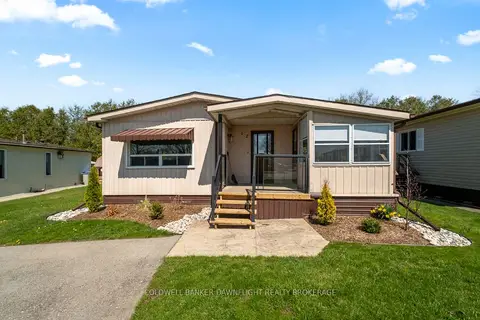 📷 45
$249,900
Reduced $15,000 (↓ 6%)
≈ $1,094/mo mortgage · 20% down
3 bd1 ba2 pk700-1100 ft²
12 Redford Drive
Exeter, South Huron
Modular Home · MLS® X13096658 · COLDWELL BANKER DAWNFLIGHT REALTY BROKERAGE
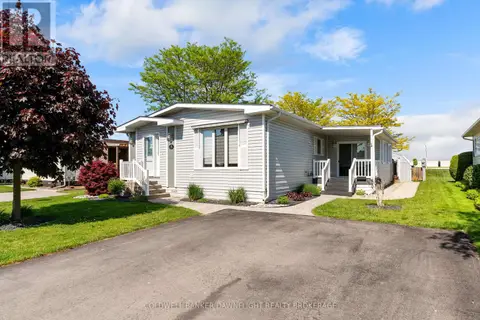 📷 48
$264,900
2 bd2 ba2 pk
48 REDFORD DRIVE
Exeter, South Huron
Single Family · MLS® X13227208 · COLDWELL BANKER DAWNFLIGHT REALTY BROKERAGE